Multi-Colored Foam Flooring
Multi-Colored Foam Flooring
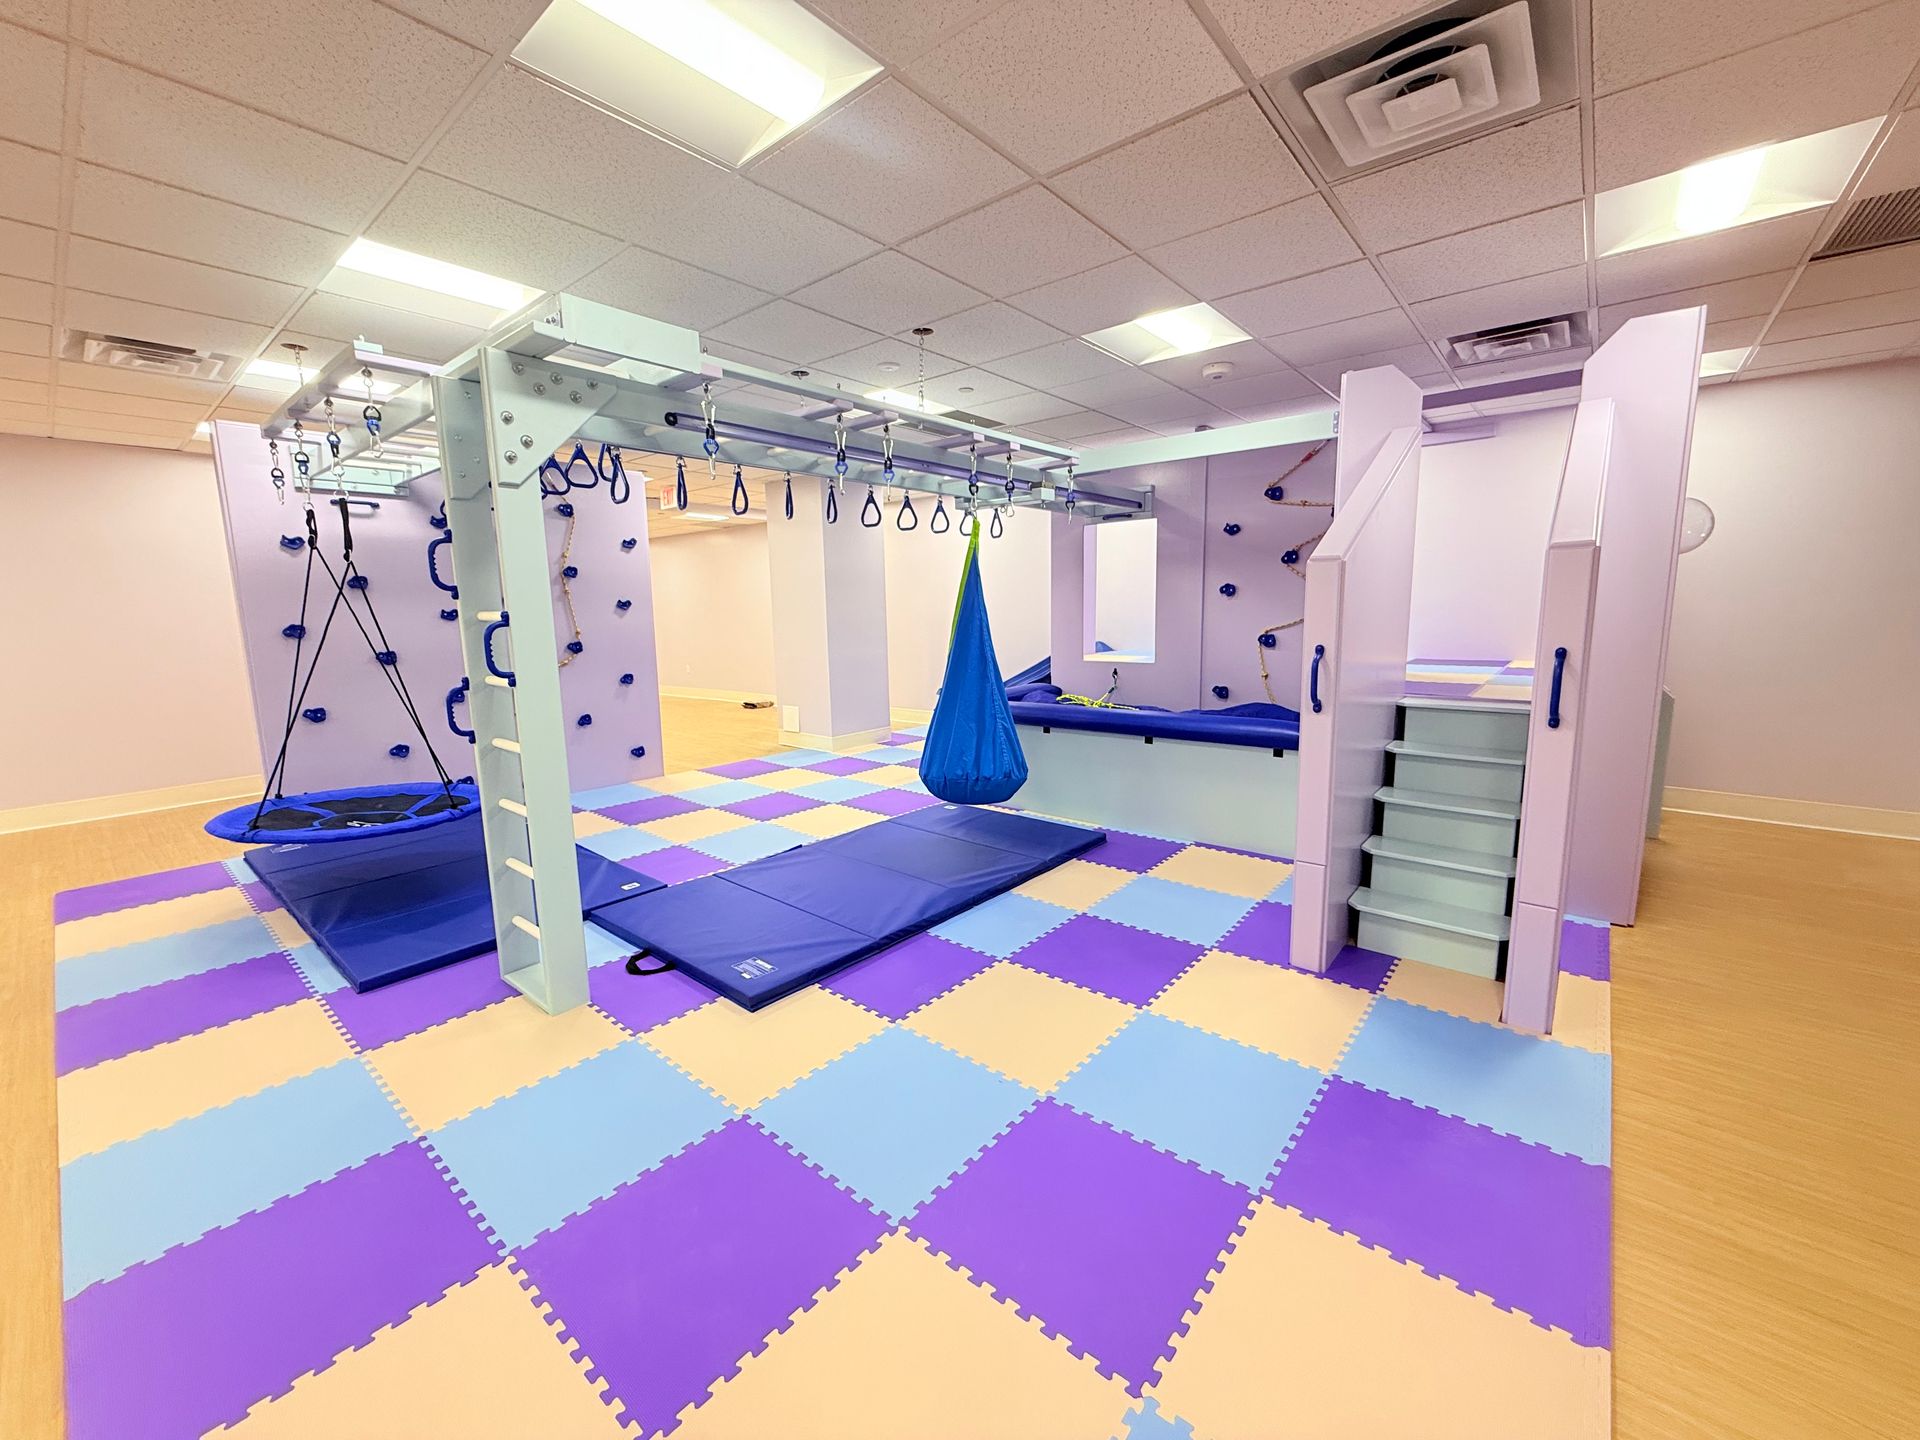
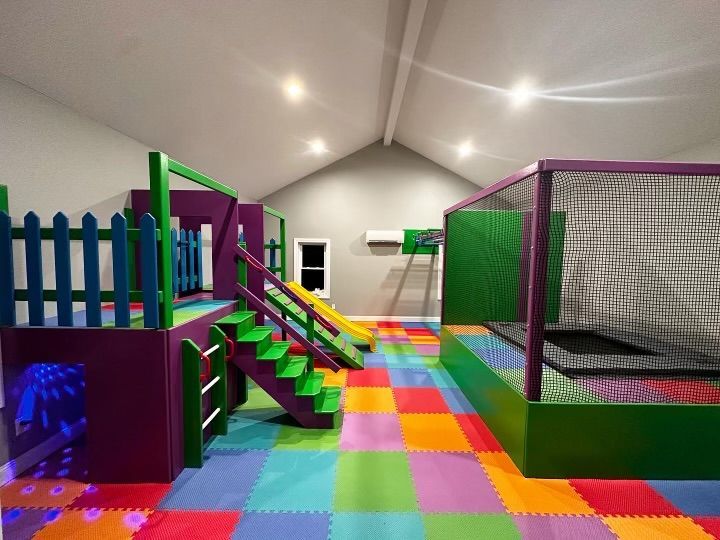
Multi-colored foam flooring provides a cushioned, modular surface for custom sensory gyms, therapy rooms, schools, healthcare facilities, nonprofits, and other supervised activity environments. The interlocking tiles create a finished floor that can be arranged around the room, structures, wall activities, and equipment.
Our standard interlocking foam tiles are approximately 5/8 inch thick. Each piece connects to the surrounding tiles to form a continuous surface while still allowing individual sections to be removed, repositioned, or replaced when necessary.
If a tile becomes worn or damaged, the affected piece can typically be removed without replacing the entire floor. This modular design also makes it possible to access portions of the underlying floor or update selected areas as the sensory room changes.
Tile colors can be arranged in stripes, checkerboard patterns, pathways, activity zones, borders, or custom geometric layouts. The pattern can help visually organize the room, distinguish equipment areas, identify circulation routes, or coordinate with the surrounding structure.
Flooring colors may also be selected to complement organizational branding, school colors, room décor, or the colors used throughout the sensory equipment and activity features.
Foam flooring can be installed around climbing walls, platforms, slides, swings, monkey bars, trampoline enclosures, ball pits, wall activities, and other movement equipment. The floor layout is planned around equipment footprints, attachment points, entrances, transitions, and required operating areas.
Modular foam tiles provide a padded general-use surface, but they do not replace equipment-specific impact protection, fall-zone materials, maintenance procedures, appropriate supervision, or the operating requirements associated with individual sensory-gym features.
Multi-colored flooring can be included in complete commercial sensory gyms for therapy clinics, schools, healthcare facilities, nonprofits, and community spaces. It may also be installed in home sensory rooms with appropriate floor conditions and room dimensions.
During our consultation, design, manufacturing, and installation process, we evaluate the room dimensions, existing floor condition, equipment layout, required transitions, color pattern, perimeter edges, door clearances, permanent obstructions, and the areas requiring specialized padding.