Sensory Integration Equipment
Angled Sensory Gym Ladders
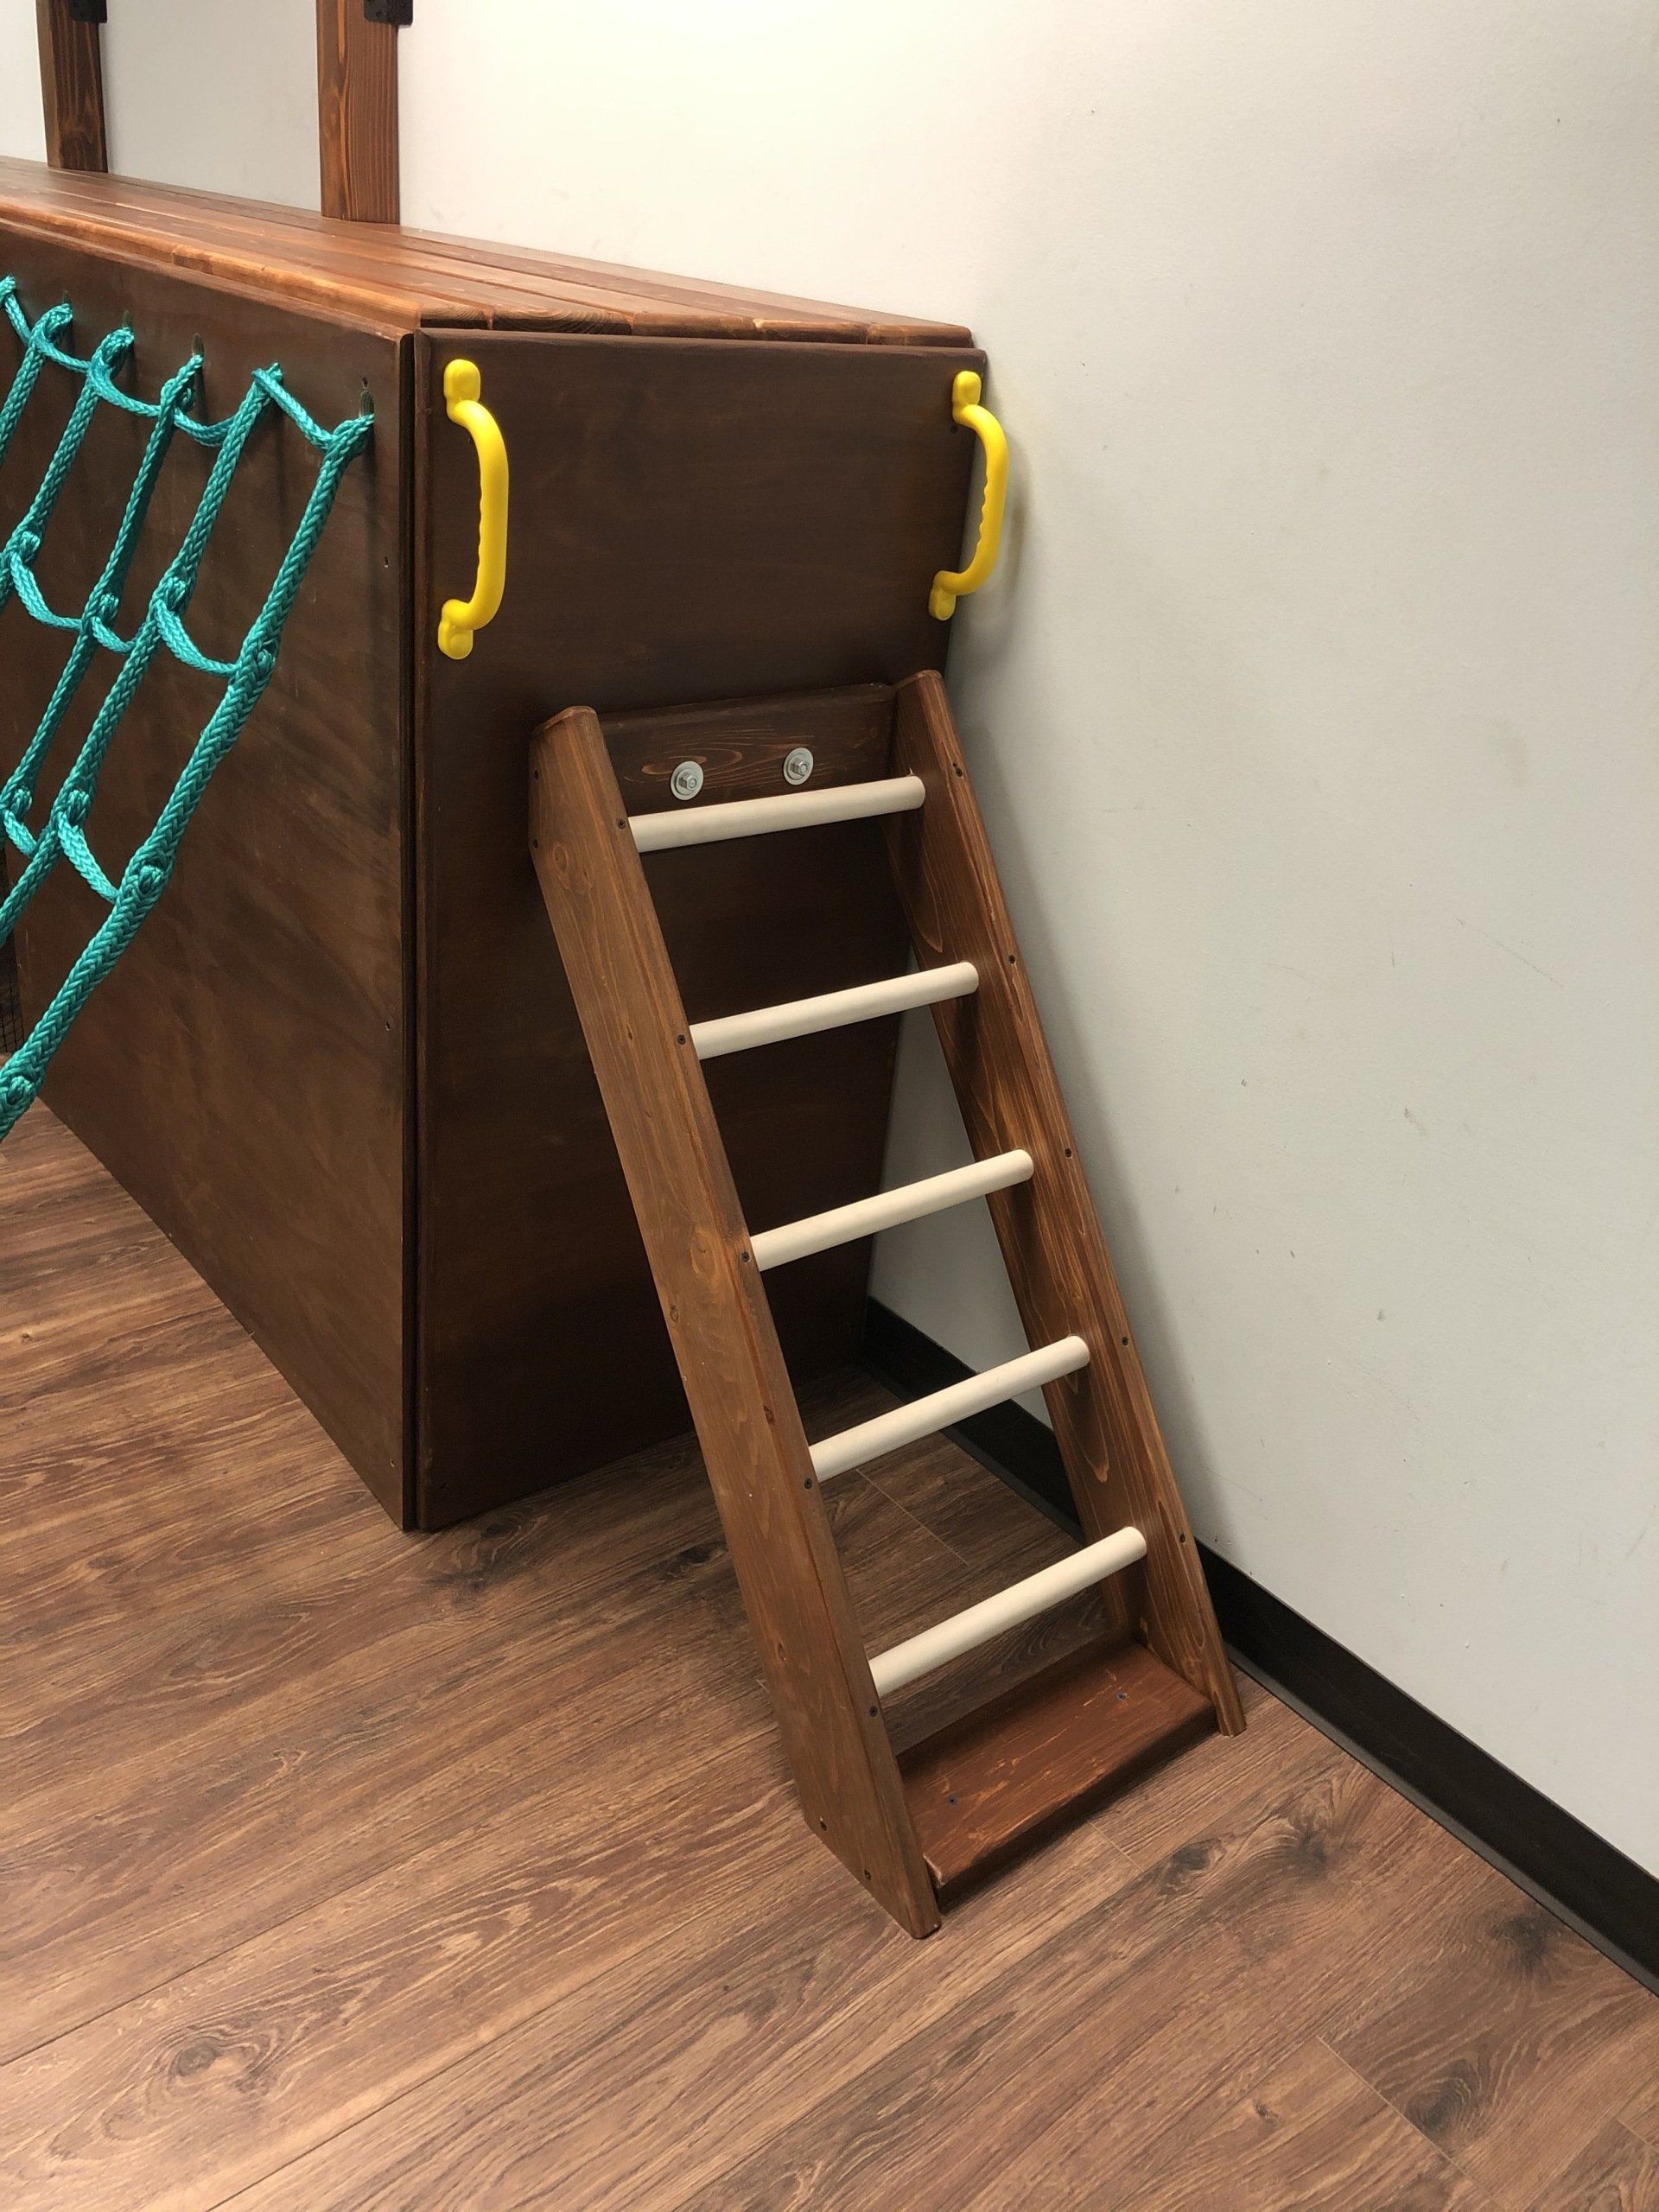
Our custom angled ladders provide a graduated climbing challenge that can be adjusted to the available space and intended activity level. A longer ladder can create a gentler incline, while a shorter and more upright configuration can provide a steeper climbing route.
Angled ladders may incorporate wooden rungs, rope elements, climbing holds, handles, netting, or other gripping features. They can be used as a primary access point to an elevated platform or combined with additional climbing walls and movement features to create multiple routes through the sensory structure.
Each ladder is designed according to the room dimensions, platform height, available floor space, intended users, surrounding equipment, and required operating clearances. The length, angle, width, rung spacing, handholds, and connection points can be customized for the completed layout.
Angled ladders can be incorporated into custom sensory gym structures, including castles, tree houses, over-and-under tunnels, platform systems, and other multi-level designs. They may also be paired with selected sensory equipment and attachments to create a more complete activity area.
These climbing features can be included in complete commercial sensory gyms for therapy clinics, schools, healthcare facilities, nonprofits, and community spaces.
During our consultation, design, manufacturing, and installation process, we evaluate the appropriate incline, platform connection, surrounding clearances, access points, structural support, and overall placement of the ladder.
Cargo Net Climbing Systems
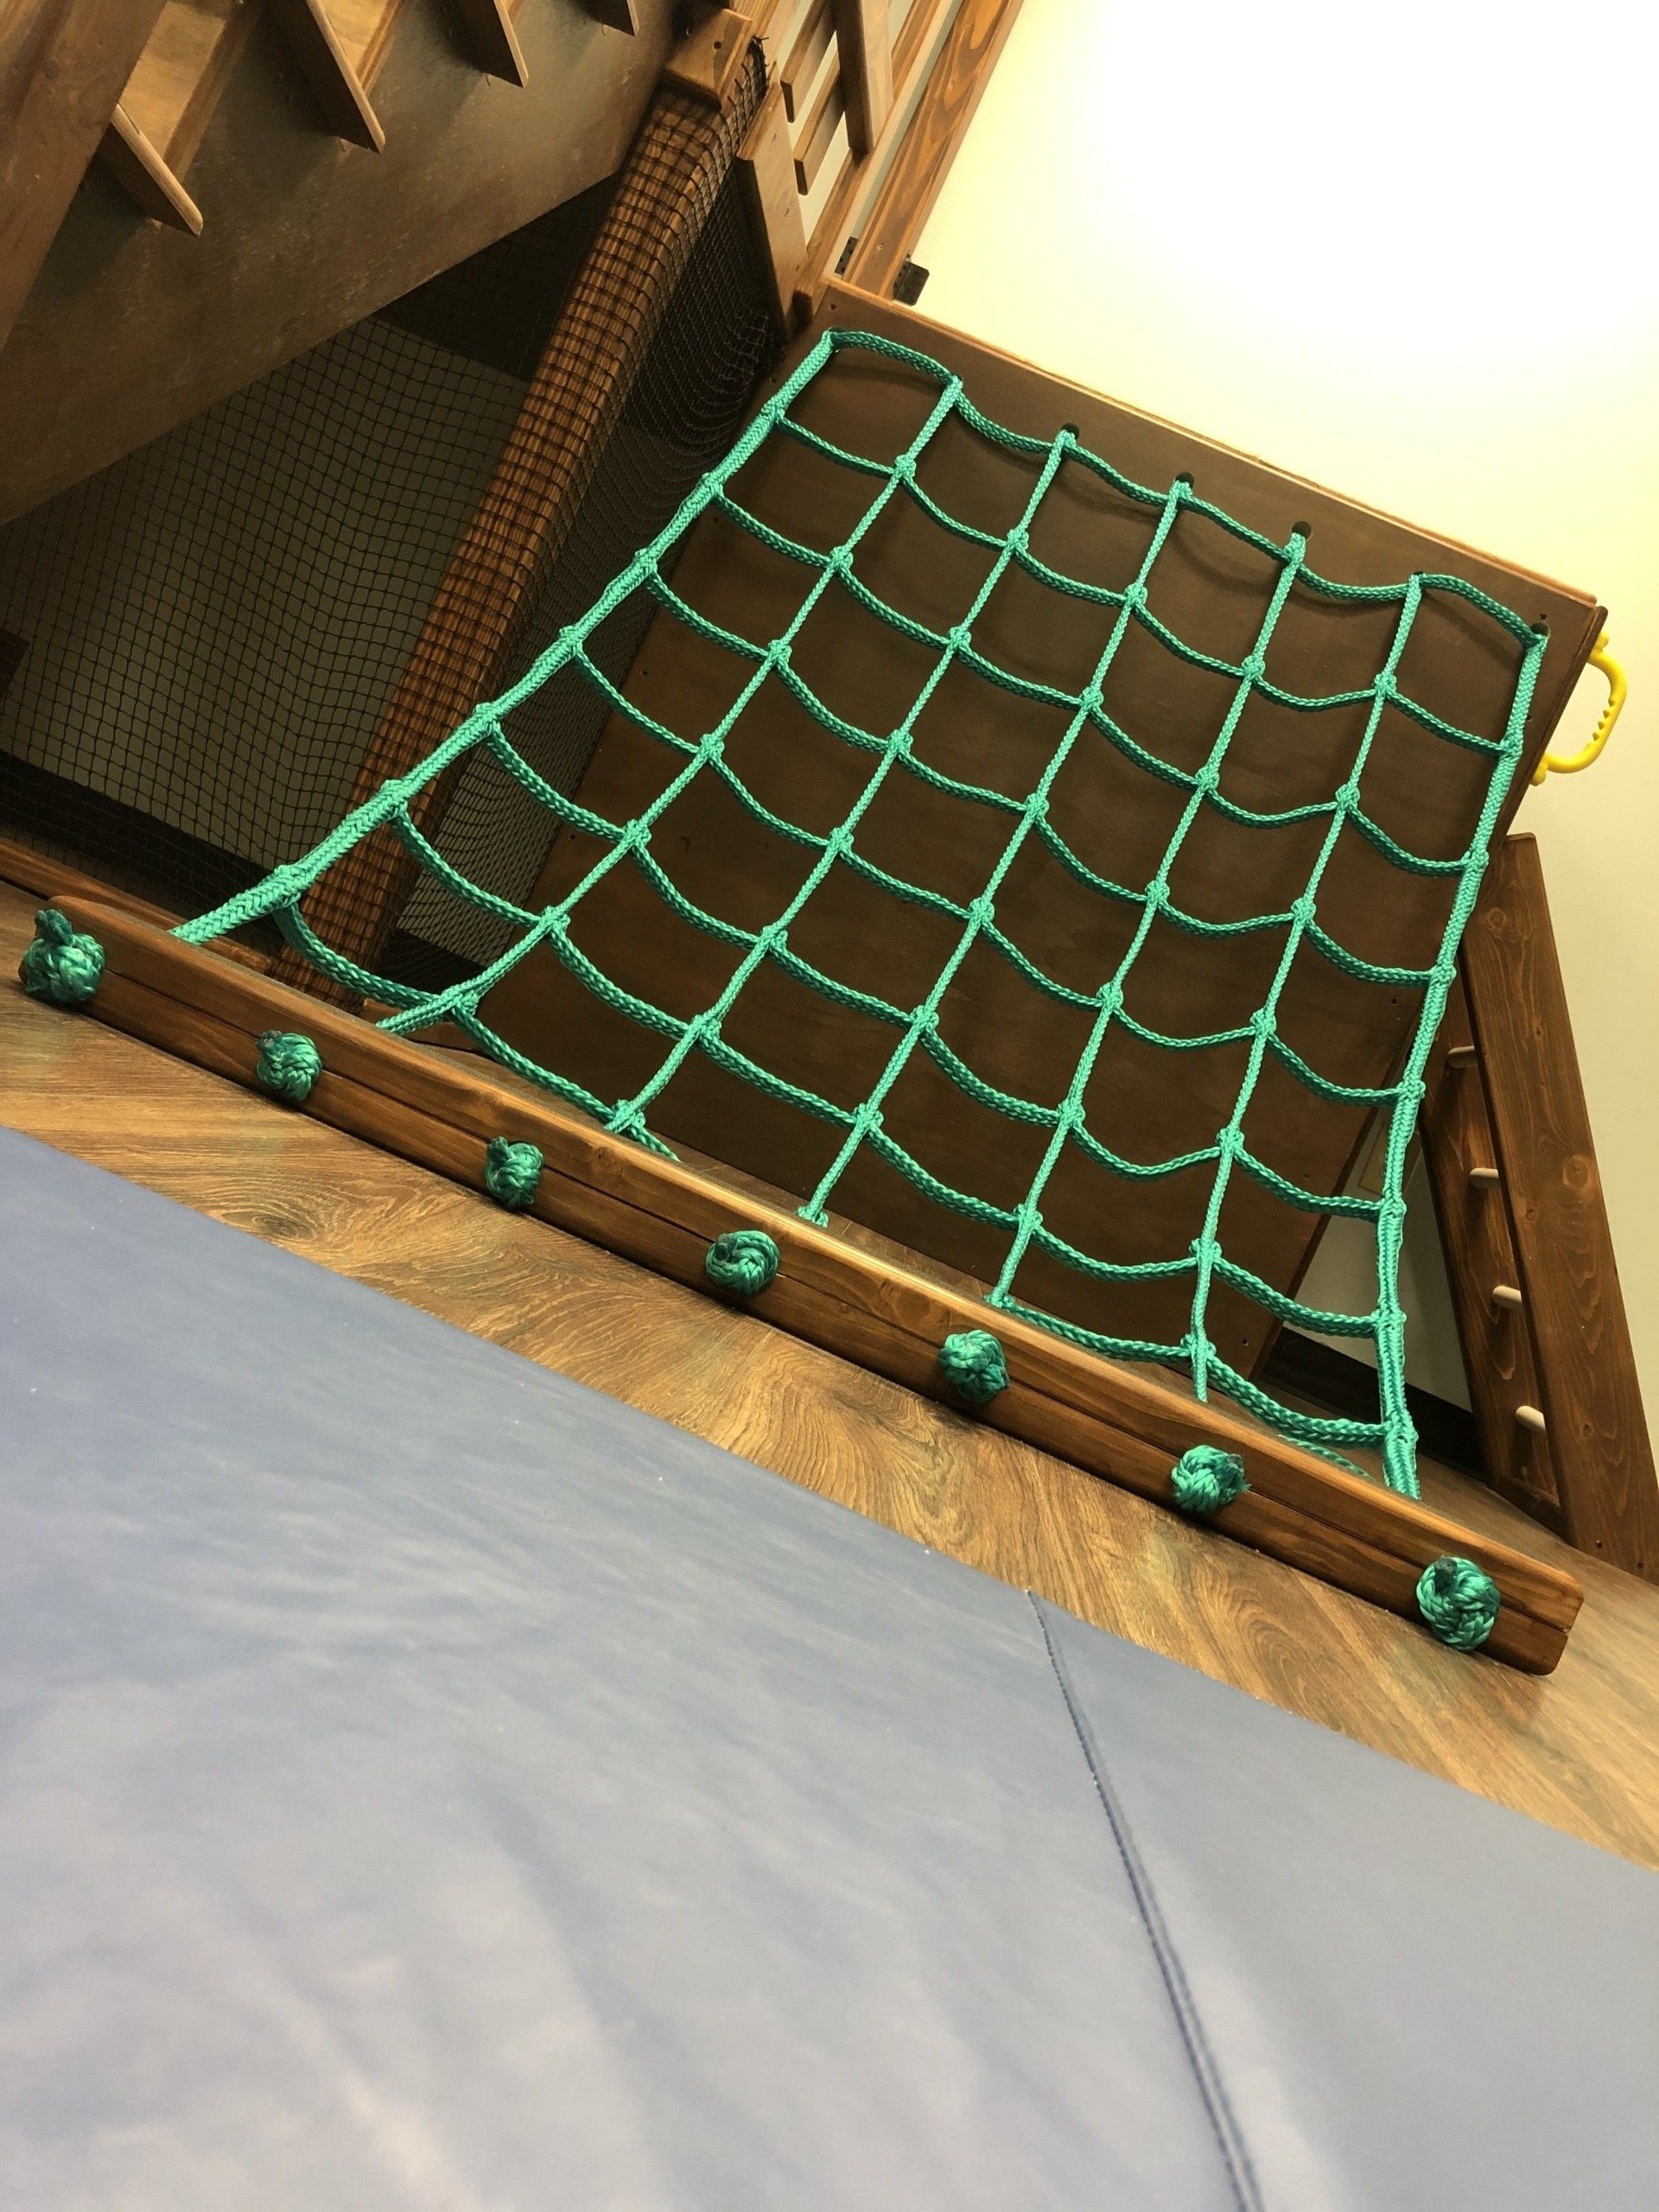
Cargo nets are a versatile addition to custom sensory gym structures. They create a flexible climbing surface that can support supervised activities involving balance, upper-body strength, hand-eye coordination, grip, motor planning, and flexibility.
A cargo net can be installed at an angle to create a more gradual climbing route or positioned closer to vertical for a more challenging ascent. The size, incline, connection points, rope spacing, surrounding padding, and platform height can be customized according to the room and intended users.
Cargo nets may serve as an access route to an elevated platform or be combined with climbing walls and other movement features. A completed structure may include ladders, slides, stairs, ramps, handholds, overhead equipment, or multiple climbing paths for different activities.
The net can also be incorporated alongside selected sensory equipment and attachments, including swings, overhead rings, trapeze handles, suspended movement equipment, padded components, and interactive features.
Cargo net systems can be included in complete commercial sensory gyms for therapy clinics, schools, healthcare facilities, nonprofits, and community environments. They may also be adapted for appropriately sized home sensory rooms.
During our consultation, design, manufacturing, and installation process, we evaluate the intended incline, platform connection, structural support, fall-zone clearance, padding, access points, visibility, and placement of the cargo net within the complete layout.
Steam Roller Ramps
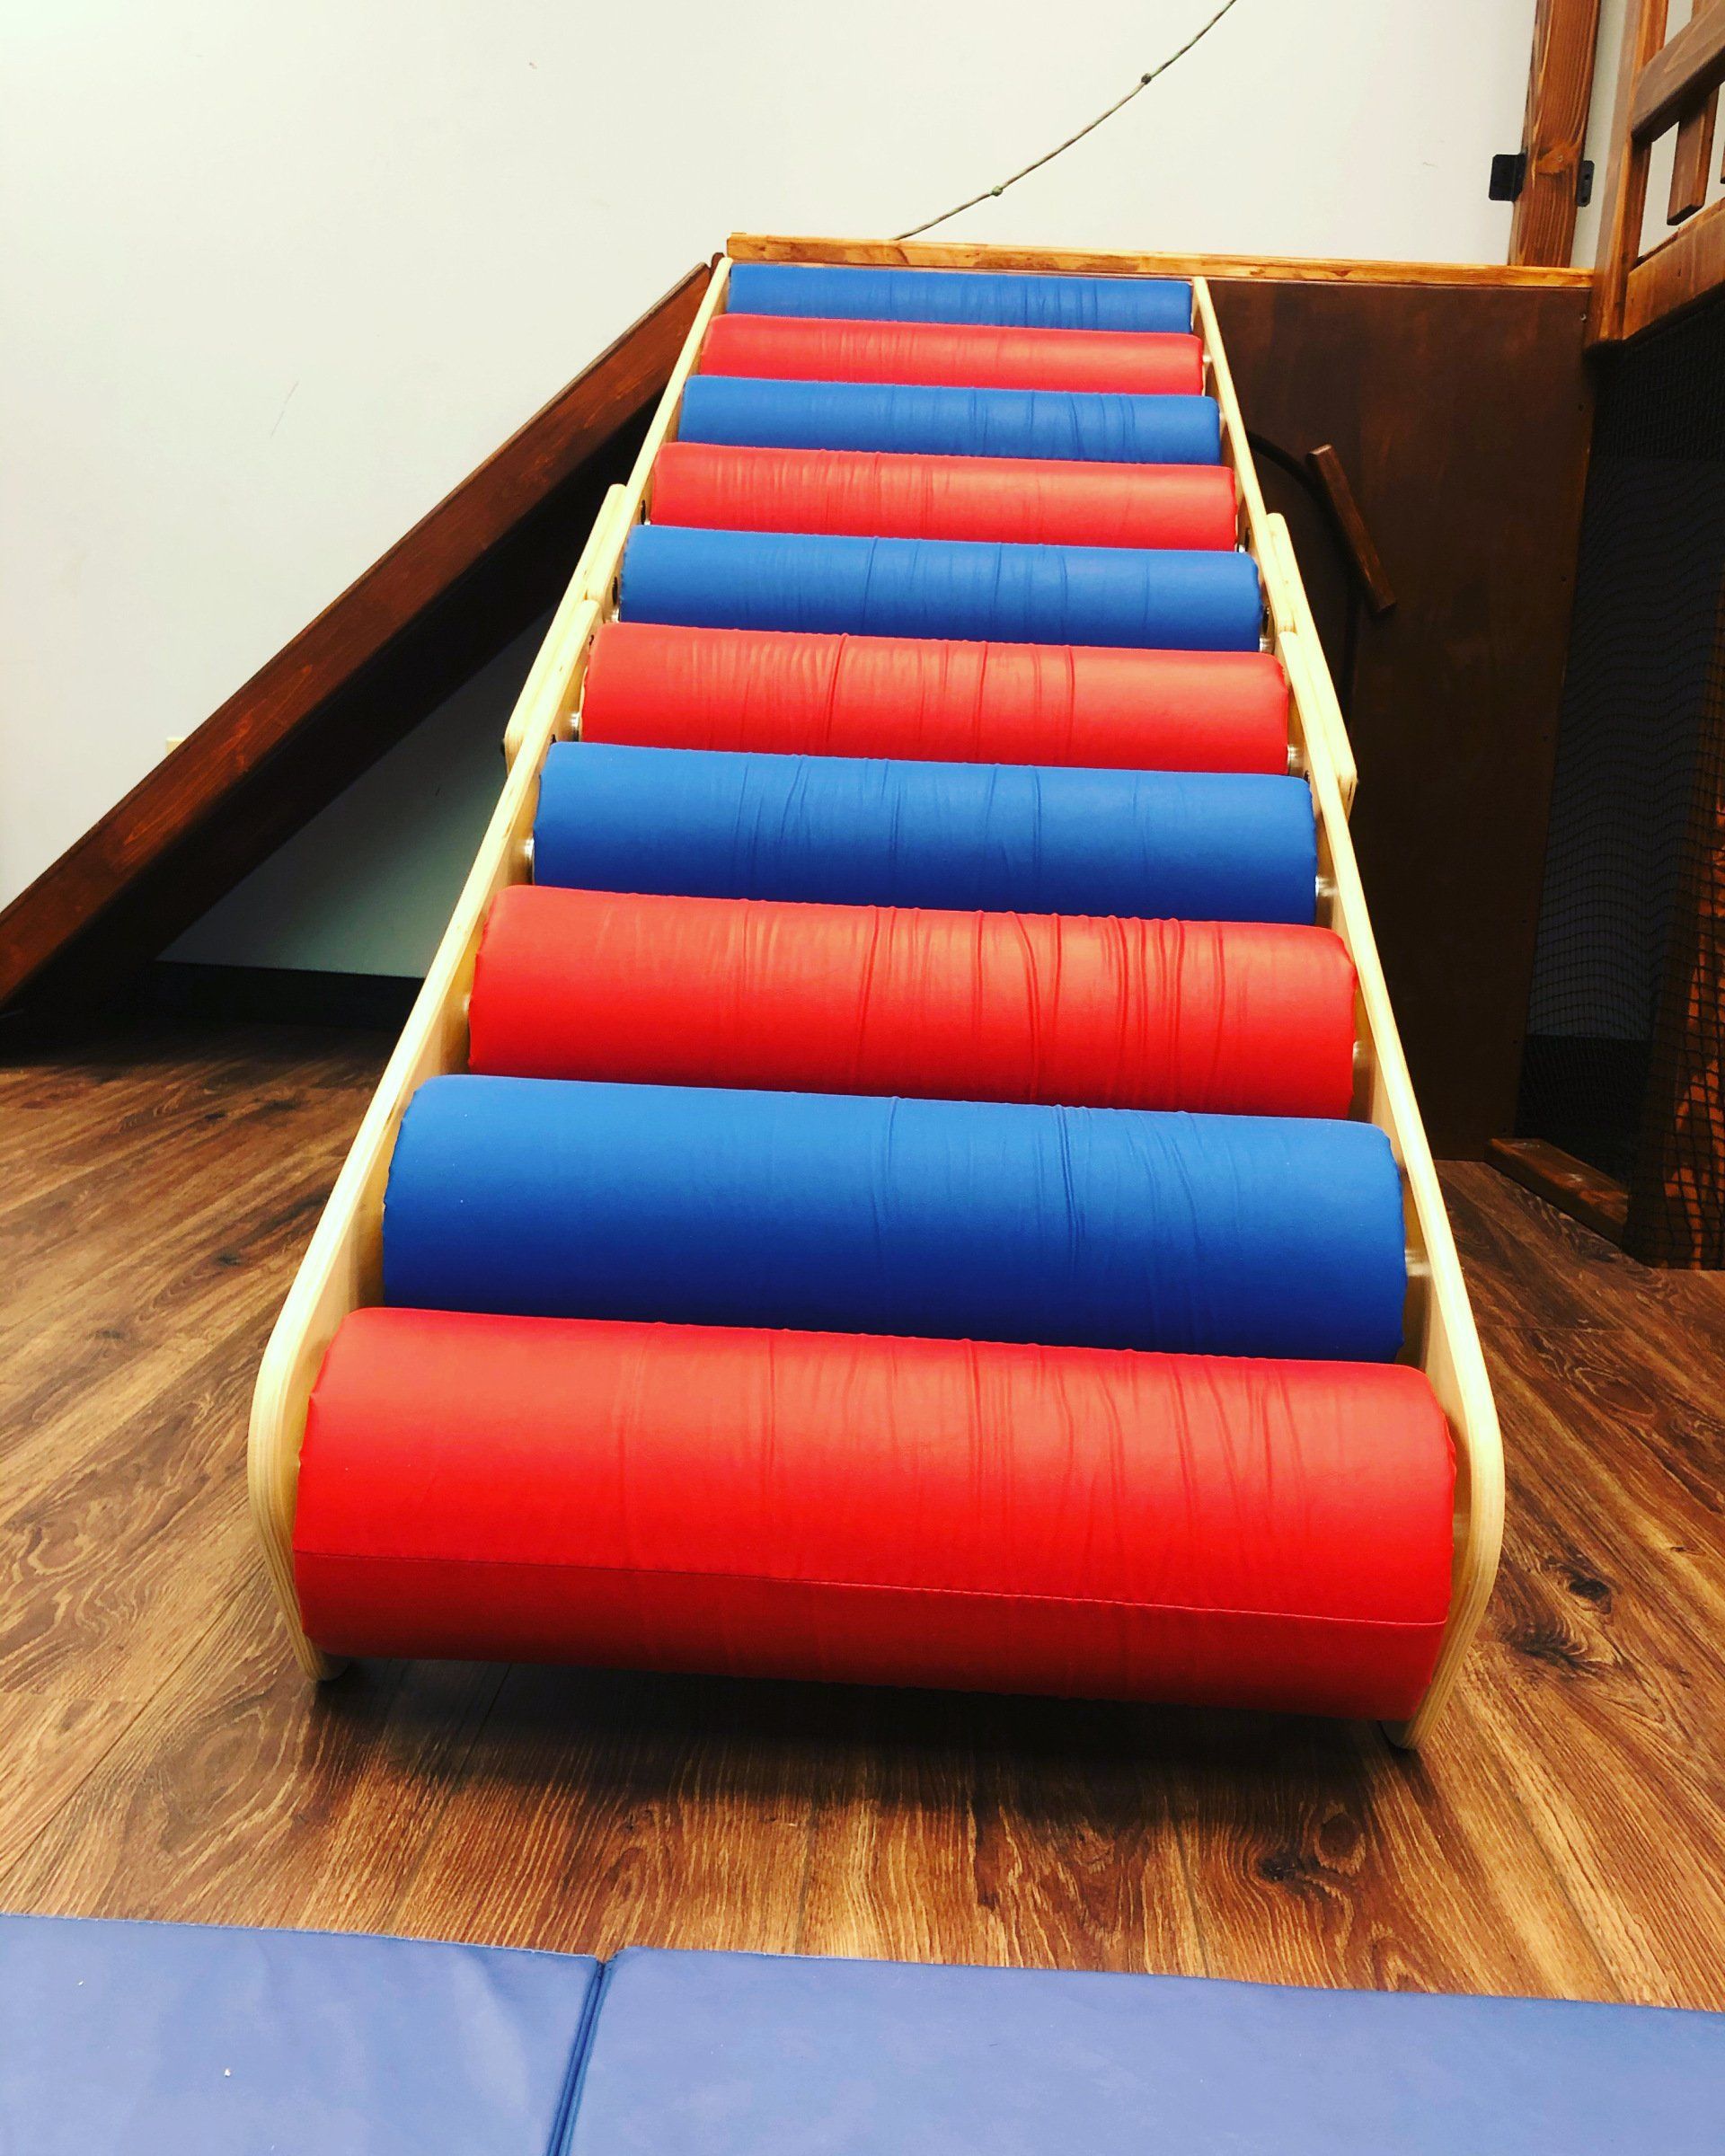
Steam roller ramps offer a different movement experience from a traditional smooth slide. The individual rollers rotate as the user travels down the ramp, creating changing tactile input and light-to-moderate resistance throughout the descent.
When used as part of supervised sensory play, roller ramps can support activities involving body awareness, bilateral coordination, motor planning, balance, hand-eye coordination, and movement sequencing. The rotating surface can also provide additional sensory input as the user moves from the elevated platform to the padded floor below.
Each ramp can be customized according to the platform height, available floor space, intended users, surrounding equipment, and desired incline. A longer ramp can create a more gradual descent, while a shorter configuration can provide a steeper transition when the room and structure allow it.
Steam roller ramps can be incorporated into custom sensory gym structures, including castles, tree houses, over-and-under tunnels, platform systems, and other multi-level designs. They can serve as one of several ways to exit an elevated deck alongside stairs, ladders, ramps, or a traditional slide.
The ramp may also be combined with climbing and movement features, padded stairs, elevated platforms, railings, cargo nets, or selected sensory equipment and attachments to create a more complete activity sequence.
Roller ramps can be included in complete commercial sensory gyms for therapy clinics, schools, healthcare facilities, nonprofits, and community spaces. They may also be considered for appropriately sized home sensory rooms.
During our consultation, design, manufacturing, and installation process, we evaluate the platform height, ramp angle, roller configuration, structural support, landing area, padding, traffic flow, visibility, and required operating clearances.
Angled Rock Walls
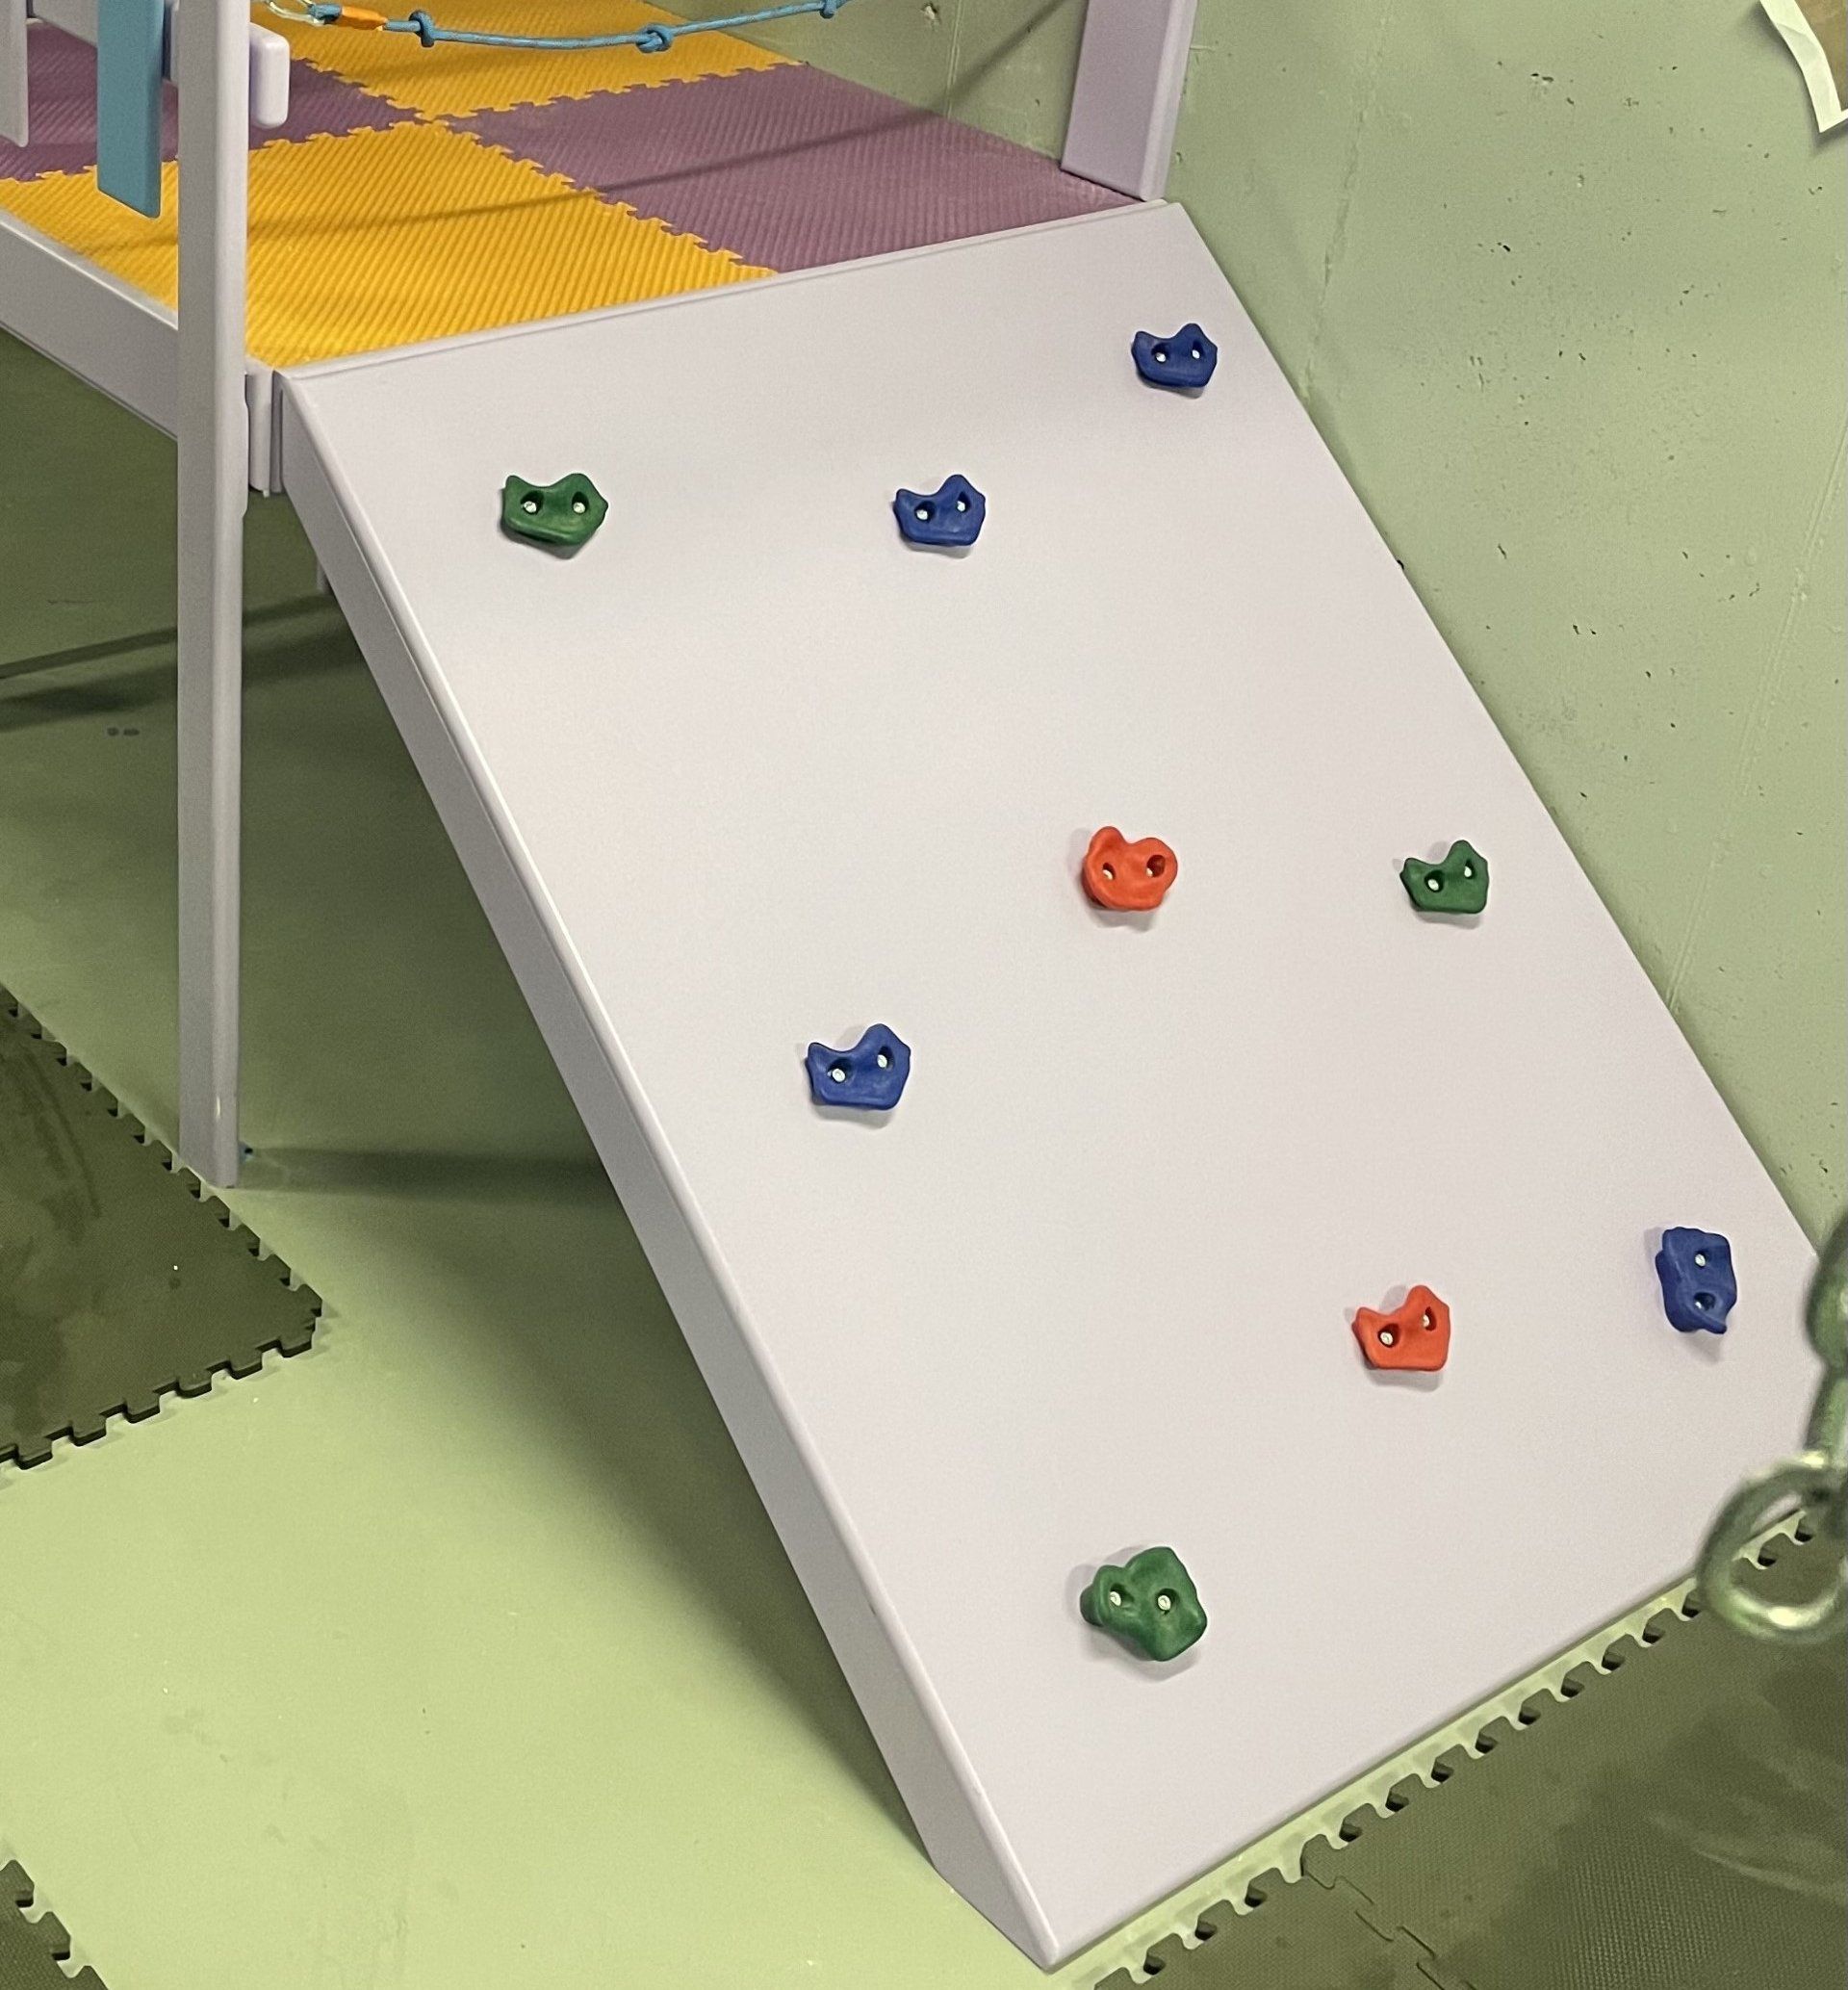
Angled rock walls provide a graduated climbing challenge that can be customized to suit the available space and intended users. A longer wall can create a gentler incline, while a shorter or more upright configuration can offer a steeper route when the room layout and structure allow it.
The wall can be designed with climbing holds in different shapes, sizes, colors, and spacing patterns. Hold placement may be adjusted to create varied routes involving reaching, gripping, stepping, balance, coordination, motor planning, and supervised upper- and lower-body movement.
Angled walls can serve as an access route to an elevated platform or be combined with other climbing walls and movement features. A completed structure may include ladders, cargo nets, stairs, ramps, slides, railings, and multiple climbing routes that connect different activity areas.
Each angled rock wall is planned around the room dimensions, platform height, desired incline, surrounding equipment, intended users, fall-zone requirements, padded flooring, and safe operating clearances. The width, height, angle, handhold layout, and attachment points can all be tailored to the project.
Angled rock walls may be incorporated into custom sensory gym structures, including castles, tree houses, ships, over-and-under tunnels, platform systems, and other multi-level designs.
The climbing wall can also be paired with selected sensory equipment and attachments, such as overhead rings, swings, trapeze handles, suspended equipment, interactive panels, and padded movement features.
Angled rock walls can be included in complete commercial sensory gyms for therapy clinics, schools, healthcare facilities, nonprofits, and community spaces. They may also be considered for appropriately sized home sensory rooms.
During our consultation, design, manufacturing, and installation process, we evaluate the wall angle, platform connection, structural support, climbing route, padded landing area, visibility, access points, equipment placement, and overall safety clearances.
Turbo Slides
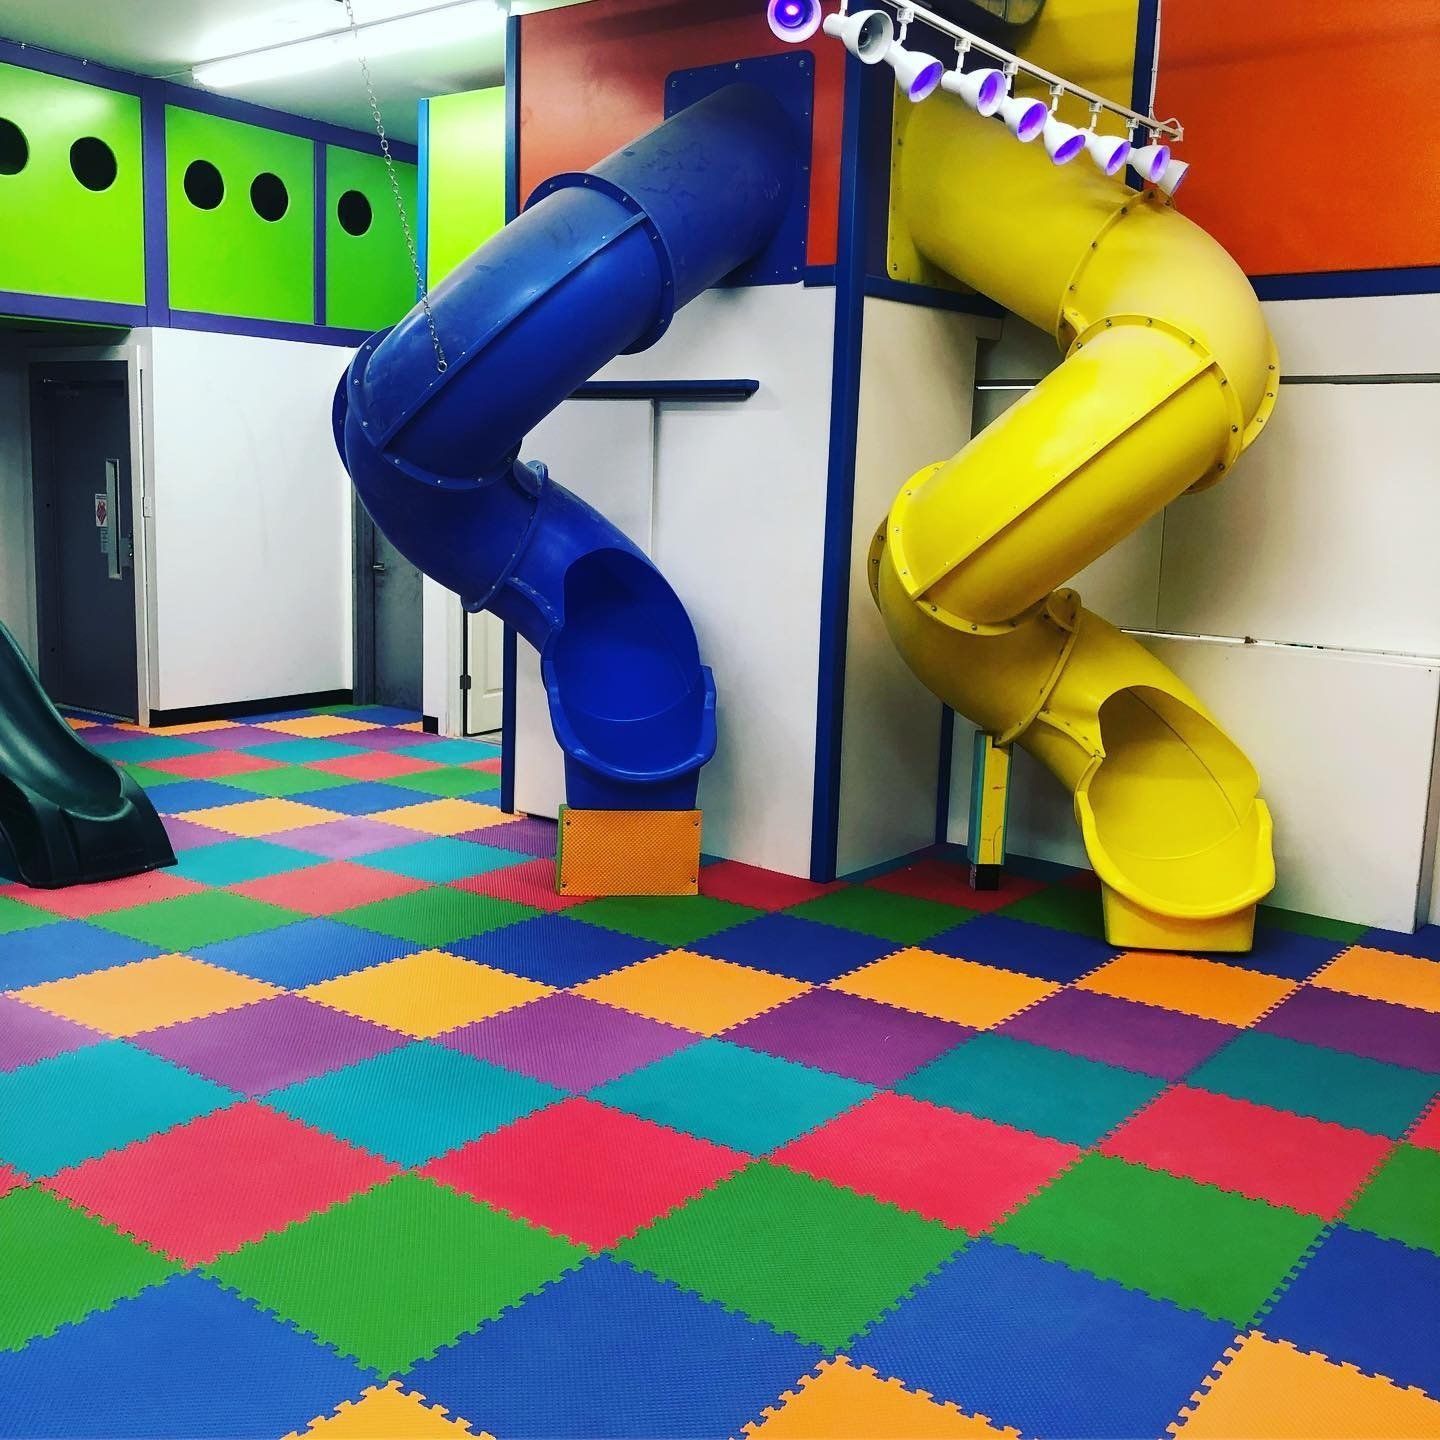
Turbo slides create an enclosed movement experience that can be incorporated into a wide range of custom sensory gym structures. The curved tube design provides a different visual and movement experience from a traditional open slide while connecting an elevated platform to the padded activity area below.
Royalty Sensory Gyms can incorporate several slide styles depending on the available space, platform height, and overall structure. Options may include straight slides, wave slides, spiral slides, super slides, tube slides, and turbo slides in different lengths and configurations.
During supervised use, slides can be part of activities involving movement sequencing, body awareness, balance, motor planning, transitions, climbing, and repeated movement. The slide can also provide a rewarding way to exit an elevated platform after using stairs, ladders, ramps, or climbing features.
Each slide is selected and positioned according to the room dimensions, ceiling height, platform elevation, intended users, available landing space, surrounding equipment, traffic flow, and required operating clearances. The entrance, turns, supports, exit point, and padded landing area are considered as part of the complete layout.
Turbo slides can be combined with elevated platforms, stairs, cargo nets, angled ladders, rock walls, monkey bars, or selected sensory equipment and attachments to create a more complete movement path through the sensory gym.
Custom slides can be included in complete commercial sensory gyms for therapy clinics, schools, healthcare facilities, nonprofits, and community spaces. They may also be considered for appropriately sized home sensory rooms.
During our consultation, design, manufacturing, and installation process, we determine the appropriate slide style, platform connection, structural support, route, exit position, landing area, padding, visibility, and placement within the completed sensory gym.
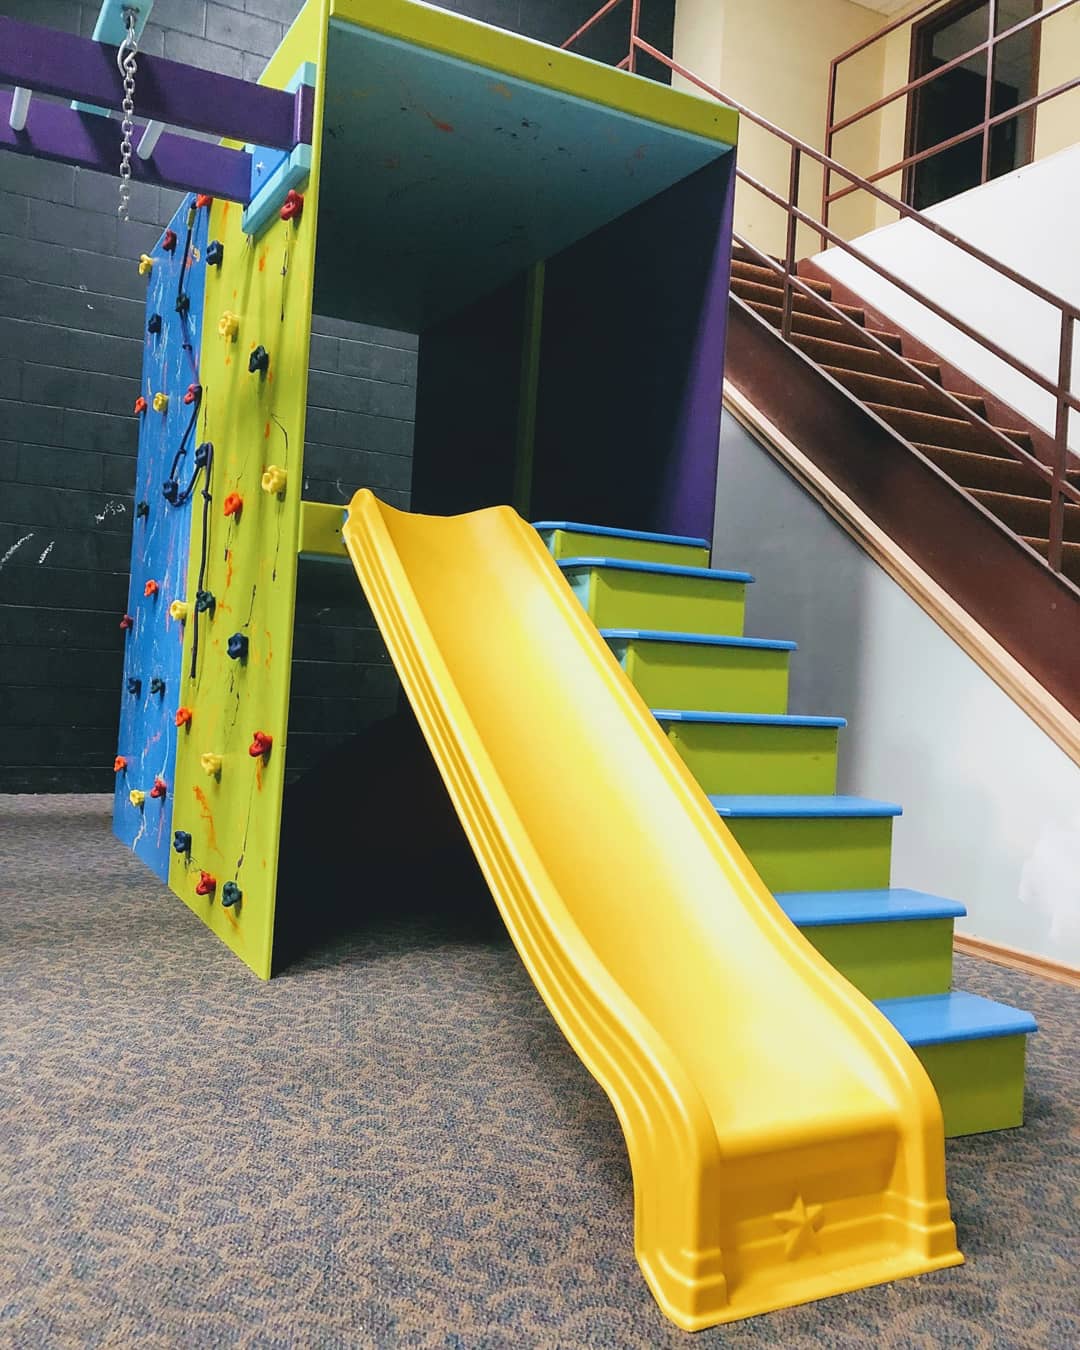
Stairs and Slide Combos
Stairs and slide combinations provide a practical way to enter and exit elevated sensory gym structures. They are commonly incorporated into castles, tree houses, over-and-under tunnels, platform systems, and other multi-level designs.
The stairs create a structured climbing route to the upper platform, while the slide provides a separate movement path back to the padded floor. Together, they can support supervised activities involving balance, bilateral coordination, body awareness, motor planning, movement sequencing, and transitions between activity areas.
Stair width, step height, handrails, platform elevation, slide length, and slide style can all be adjusted according to the available room, intended users, and overall structure. Options may include straight slides, wave slides, tube slides, or other configurations that fit the completed design.
A stairs-and-slide system can also be paired with climbing walls and movement features, including angled ladders, cargo nets, rock walls, ramps, and additional platform access routes.
The surrounding structure may incorporate selected sensory equipment and attachments, such as monkey bars, overhead rings, swing hookups, interactive panels, suspended equipment, and padded movement features.
Stairs and slide combinations can be included in complete commercial sensory gyms for therapy clinics, schools, healthcare facilities, nonprofits, and community spaces. They may also be designed for appropriately sized home sensory rooms.
During our consultation, design, manufacturing, and installation process, we evaluate platform height, stair dimensions, railings, slide style, structural support, landing space, padding, visibility, traffic flow, and safe operating clearances.
Ninja Ramps
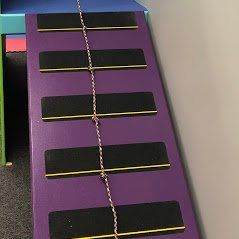
Ninja ramps create an inclined climbing route that can support supervised activities involving upper- and lower-body strength, balance, coordination, grip, motor planning, and whole-body movement. The ramp provides an alternative way to reach an elevated platform while adding another physical challenge to the sensory gym structure.
Each ramp can include a high-traction surface and a securely positioned pull rope to provide additional gripping and climbing support. Depending on the design, the user may climb by walking, crawling, pulling with the rope, or combining upper- and lower-body movement to reach the platform.
The length and incline can be customized according to the room dimensions, platform height, intended users, and desired level of challenge. A longer ramp creates a more gradual ascent, while a shorter ramp can provide a steeper route when the structure and available floor space allow it.
Ninja ramps can be incorporated into custom sensory gym structures, including castles, tree houses, over-and-under tunnels, platform systems, and other multi-level designs. They may serve as a primary platform entrance or one of several access routes within the structure.
The ramp can also be combined with climbing walls and movement features, including cargo nets, angled ladders, rock walls, stairs, slides, handholds, and additional platform access points.
Surrounding areas may incorporate padded flooring, railings, elevated platforms, monkey bars, or selected sensory equipment and attachments to create a connected sequence of climbing, movement, and transition activities.
Ninja ramps can be included in complete commercial sensory gyms for therapy clinics, schools, healthcare facilities, nonprofits, and community environments. They may also be considered for appropriately sized home sensory rooms.
During our consultation, design, manufacturing, and installation process, we evaluate the ramp length, incline, traction surface, rope position, platform connection, structural support, surrounding padding, access points, traffic flow, and required operating clearances.