Our Process

Consultation
When you first call Royalty Sensory Gyms you will be greeted by one of the owners to help guide you into a state-of-the-art sensory gym. We will ask you various questions to better help us understand the type of sensory gym you are seeking!
These 3 simple questions will help us design a gym that best fits your space:
- How Big is your sensory gym area? Ex: (LxWxH)
- What type of ceilings do you have and how tall are they? Ex: (Drywall or Dropdown ceiling)
- Where are all the doors and windows located? (This is important for safety)
When it comes to safe building techniques Royalty Sensory Gyms prides ourselves on creating the most feasible gyms on the market while making them the safest!
Design
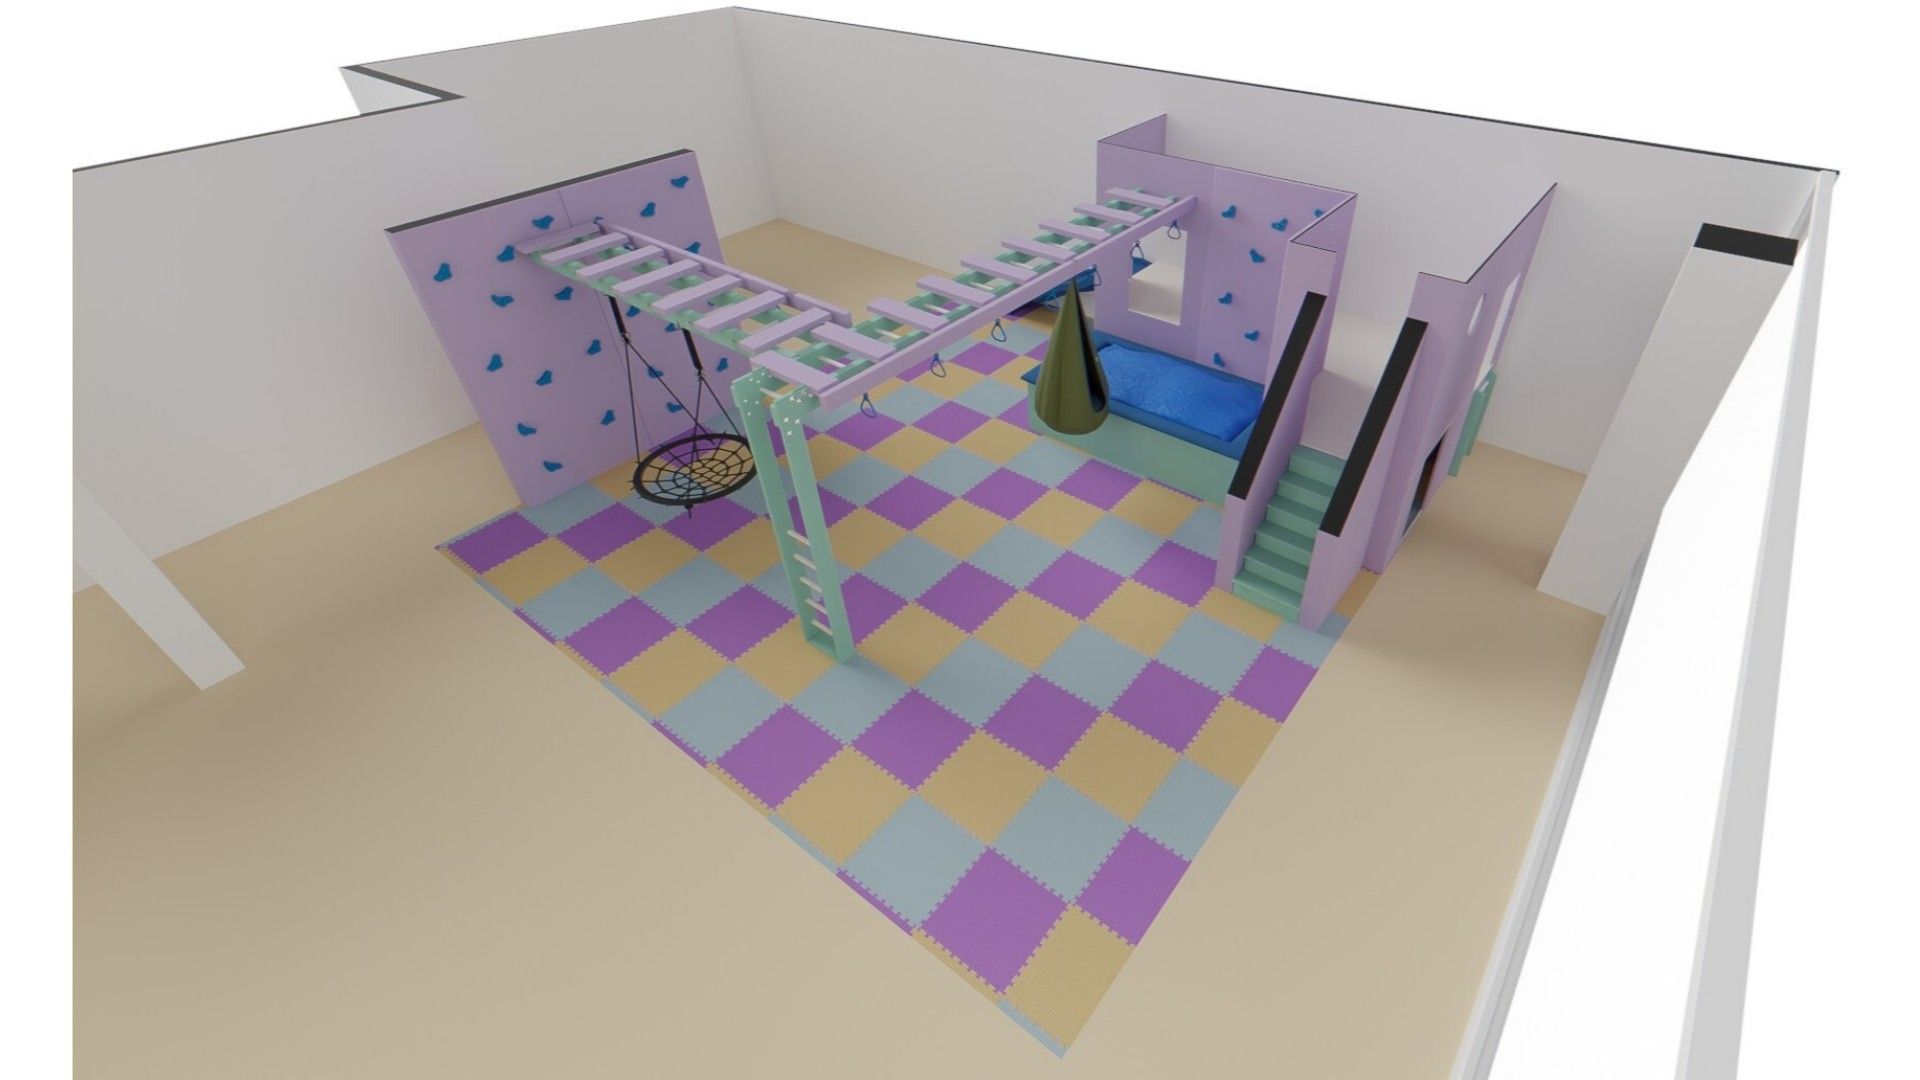
After our inital phone consultation, Royalty Sensory Gyms will design a sensory gym based on the information provided. When the designs are complete, a phone conference will be scheduled with you to review the designs and discuss why they are the best fit for your space based on flow of traffic, structual engineering, and open play spaces.
Manufacturing
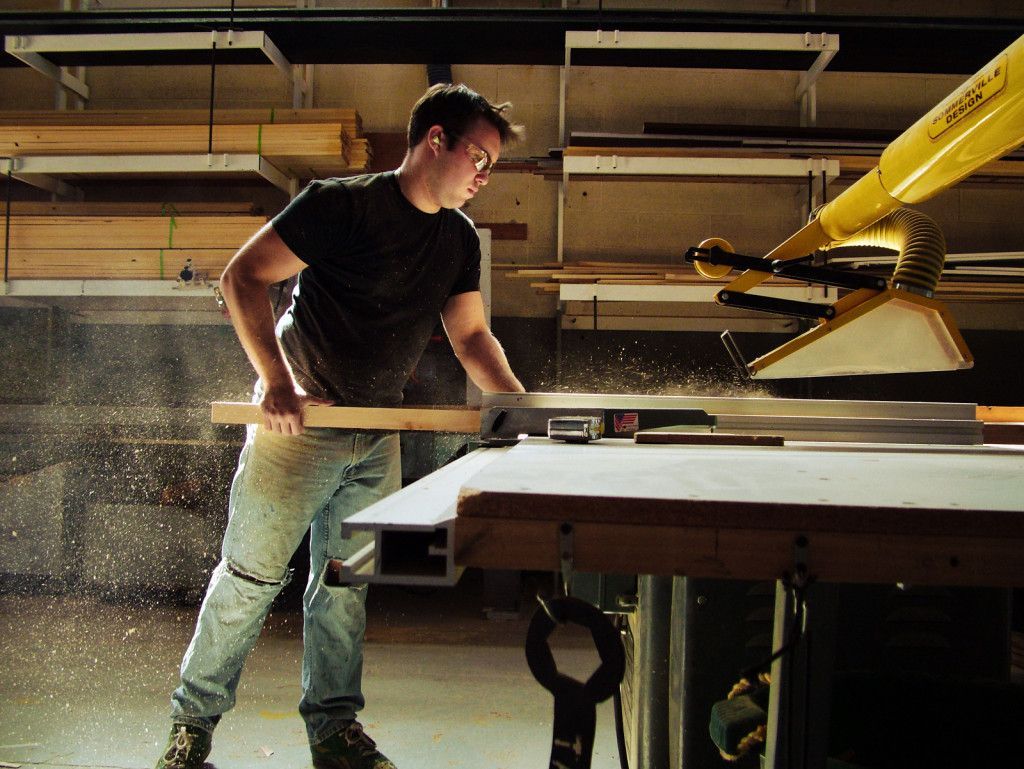
After you’ve approved the design and layout, we will send over a contract. Once the contract is agreed to and down payment is received, our master woodsman will start building the sensory gym of your dreams!
When building your state-of-the-art sensory gym we pride ourselves in using the highest quality of hard wood products. Using hard wood like douglas fur ensures that the structual integrity is safe and secure.
Installation
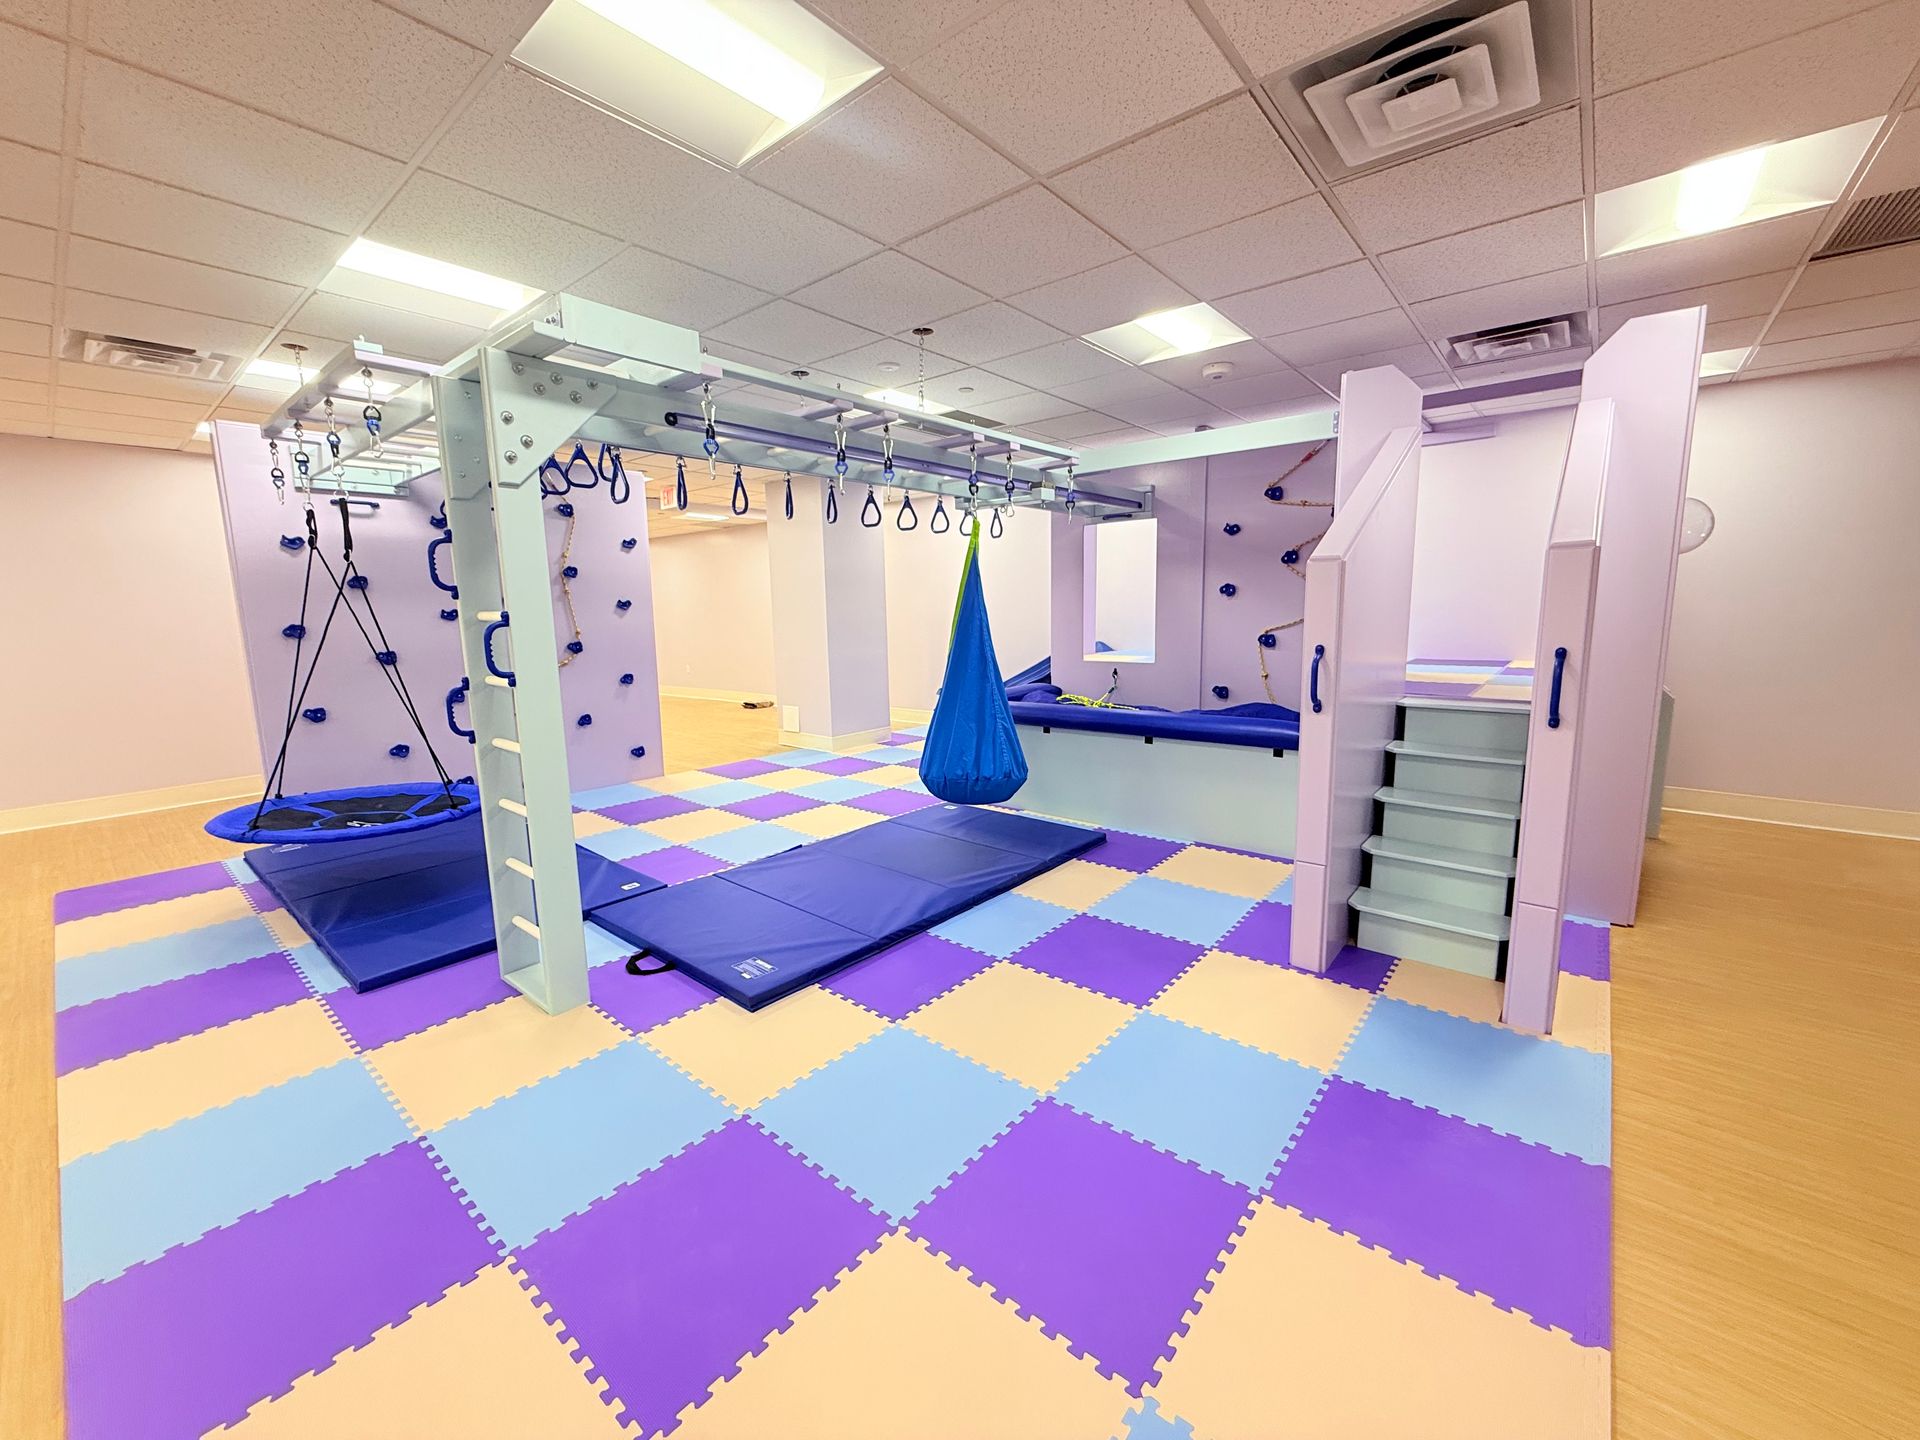
After your gym is manufactured Royalty Sensory Gyms will deliver and install your new gym! Upon arrival Royalty's friendly and detail oriented crew will walk through your sensory space to make sure both parties are on the same page. When building your sensory gym safe building techniques, professionalism, and structual durability are our top priorities!