Types of Play Structures


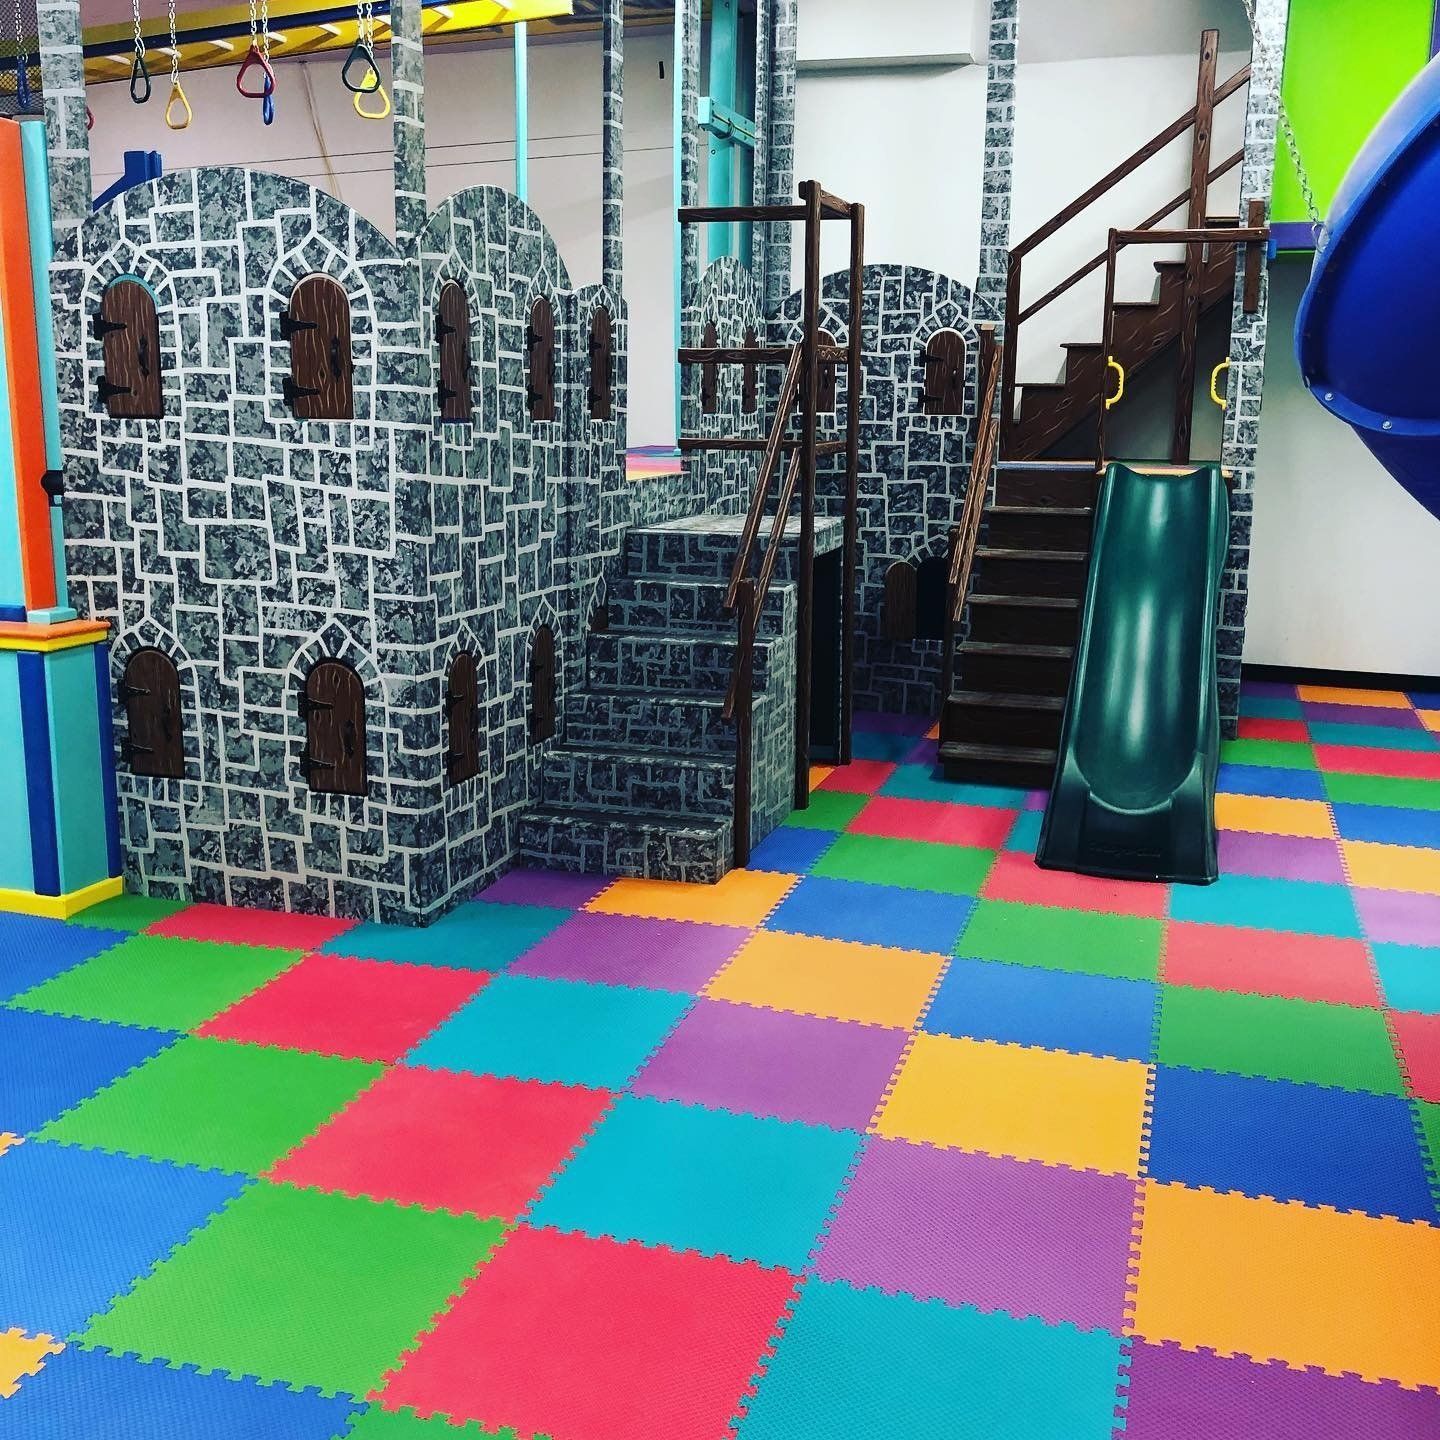
Castle Sensory Gym Structures
Our custom castle sensory gym structures combine active movement features with a more enclosed lower-level area. The lower portion can provide a quieter, more private space for supervised one-on-one activities or a temporary break from a busy sensory environment. Castle structures can incorporate slides, stairs, climbing elements, openings, platforms, padded surfaces, and other sensory equipment and attachments selected according to the available room, intended users, activity goals, and desired layout. Each structure can be customized in size, configuration, and color. Castle systems may be designed as part of a complete commercial sensory gym for therapy clinics, schools, healthcare facilities, nonprofits, and other community environments. During our consultation, design, manufacturing, and installation process, we evaluate room dimensions, ceiling height, visibility, structural requirements, traffic flow, operating clearances, equipment placement, and the safest configuration for the completed castle.


Over/Under Tunnels
Our over/under sensory gym structures combine elevated movement features with a quieter lower-level area. The two-level design makes efficient use of vertical space while providing different activity zones within the same structure. The upper level may include a jump deck, stairs, a slide, climbing features, interactive wall surfaces, or access to a ball pit or crash-pad area. These elements can support supervised climbing, movement, jumping, crawling, and transition activities. The enclosed or partially enclosed lower level can provide a more controlled area for quiet activities, supervised one-on-one interaction, visual features, lighting, or selected sensory wall activities. The exact configuration depends on the room, intended users, visibility requirements, equipment selections, and available operating clearances. Over/under tunnels can be incorporated into a complete commercial sensory gym for therapy clinics, schools, healthcare facilities, nonprofits, and community spaces. During our consultation, design, manufacturing, and installation process, we evaluate room dimensions, ceiling height, structural requirements, visibility, entry and exit points, traffic flow, equipment placement, and the safest layout for both levels.
Ship Sensory Gym Structures
Our custom ship sensory gym structures combine imaginative play with movement-based equipment in a layout tailored to the available room. The structure can be designed around a nautical theme while incorporating practical features for climbing, swinging, crawling, balancing, and supervised active play.
Depending on the room and intended users, a ship structure may include ladders, elevated platforms, railings, slides, climbing features, overhead bars, or an integrated monkey bar system. These elements can be arranged to create multiple activity paths while preserving visibility, traffic flow, and safe operating clearances.
The structure can also accommodate selected sensory equipment and attachments, including suspended movement equipment, rings, trapeze handles, swings, interactive features, and padded components. The final equipment combination is selected according to the space, activity goals, and people who will use the gym.
Ship structures can be incorporated into a complete commercial sensory gym for therapy clinics, schools, healthcare facilities, nonprofits, and community spaces.
During our consultation, design, manufacturing, and installation process, we evaluate room dimensions, ceiling height, structural conditions, intended users, access points, visibility, equipment placement, and the safest configuration for the completed ship.

Tree House Sensory Gym Structures
Our custom tree house sensory gym structures combine imaginative play with climbing, movement, balance, and exploration. Each structure is designed around the available room dimensions, ceiling height, intended users, activity goals, and the amount of open floor space that must remain available.
A tree house design may include elevated platforms, padded stairs, ladders, ramps, railings, slides, enclosed play areas, and climbing walls and movement features. These elements can create multiple routes through the structure while encouraging supervised climbing, crawling, balancing, transitioning, and active play.
Tree house structures can also be connected to an overhead monkey bar system or equipped with selected sensory equipment and attachments, including rings, trapeze handles, swings, suspended movement equipment, interactive panels, and padded components.
Each tree house can be customized in size, layout, color, and equipment configuration. The structure may be incorporated into a complete commercial sensory gym for therapy clinics, schools, healthcare facilities, nonprofits, and community environments.
During our consultation, design, manufacturing, and installation process, we evaluate room measurements, ceiling conditions, visibility, entry and exit points, structural requirements, equipment placement, traffic flow, and safe operating clearances.


Picket Fence Sensory Gym Structures
Our custom picket fence sensory gym structures create a defined activity area while preserving visibility throughout the room. The open-rail design helps separate movement equipment from surrounding walkways without making the sensory space feel completely enclosed.
Picket fence structures can be configured around elevated platforms, stairs, ramps, ladders, slides, climbing features, and open-play areas. Gates and entry points can be positioned according to the room layout, supervision requirements, traffic flow, and the location of doors, windows, and other fixed features.
The enclosed area may also incorporate a custom monkey bar system, overhead rings, swing hookups, climbing walls, padded flooring, or selected sensory equipment and attachments. Each component is selected according to the available space, intended users, activity goals, and required operating clearances.
Picket fence layouts can be incorporated into complete commercial sensory gyms for therapy clinics, schools, healthcare facilities, nonprofits, and community environments. They may also be adapted for larger home sensory rooms when a defined activity zone is needed.
During our consultation, design, manufacturing, and installation process, we evaluate room dimensions, ceiling conditions, visibility, access points, structural requirements, equipment placement, traffic flow, and the safest fence configuration for the completed space.