Sensory Wall Climbing Equipment
Vertical Rock Walls
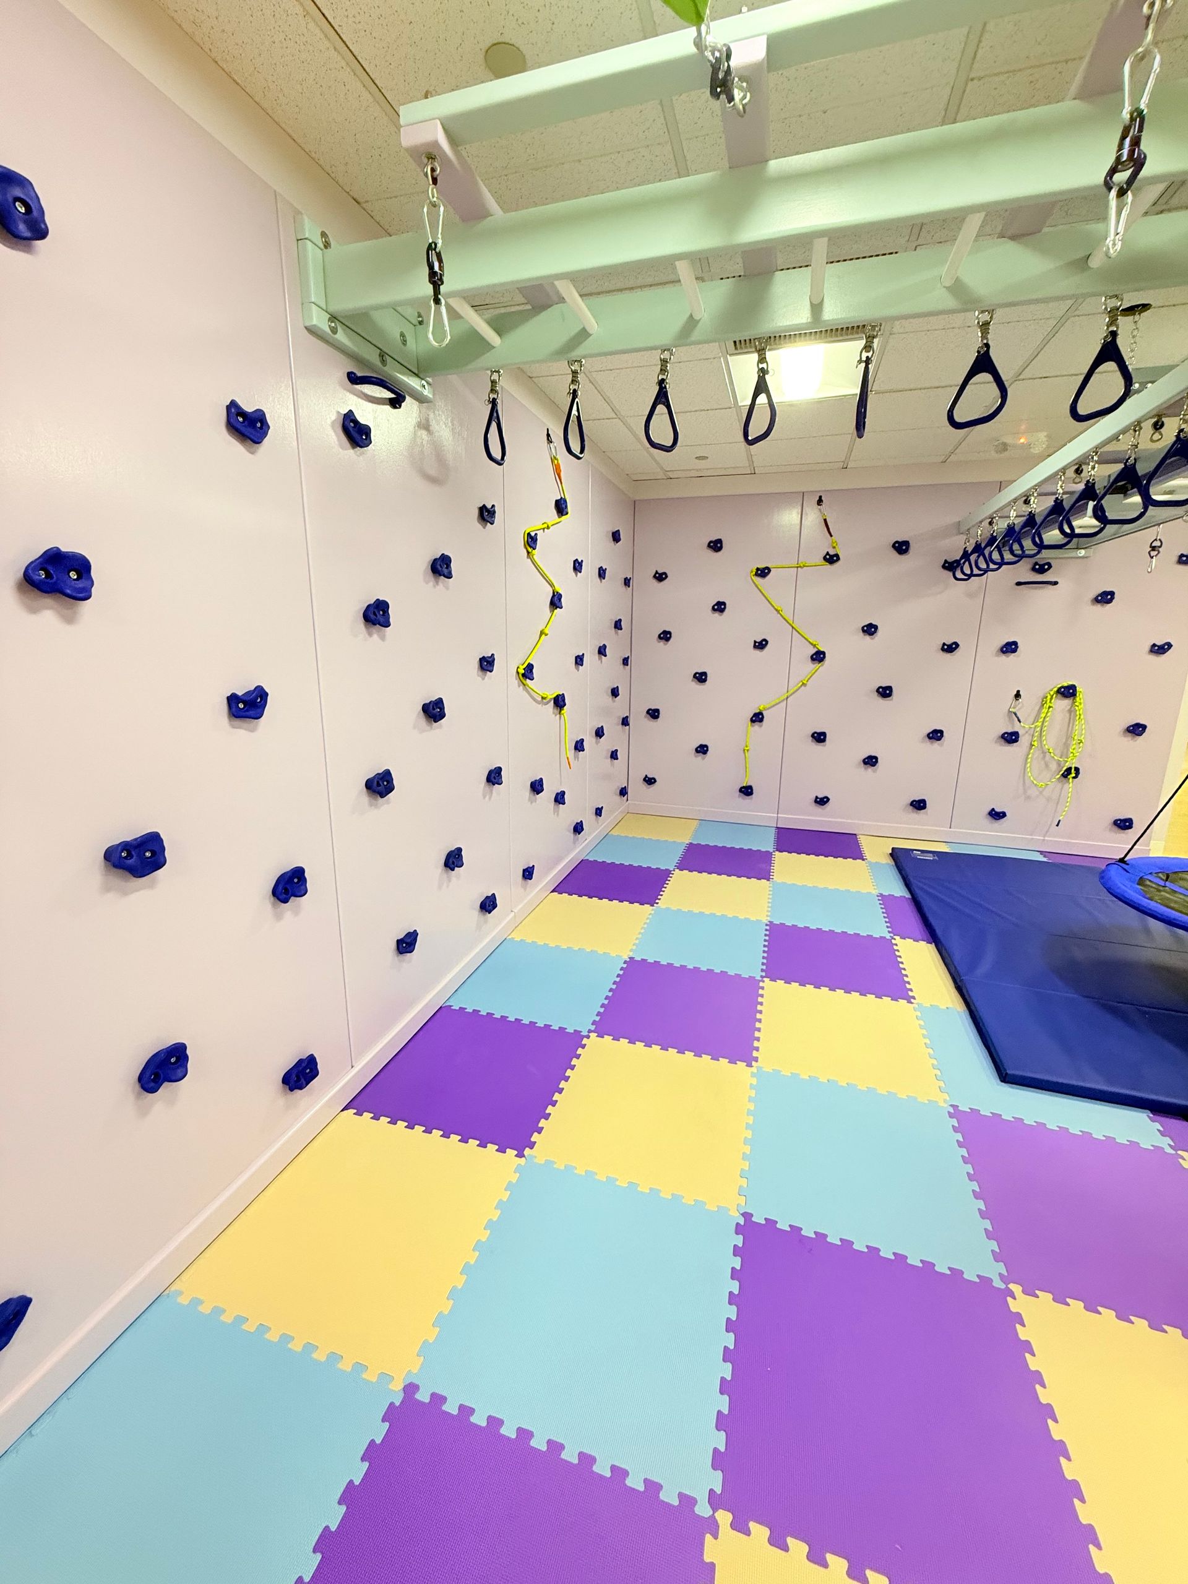
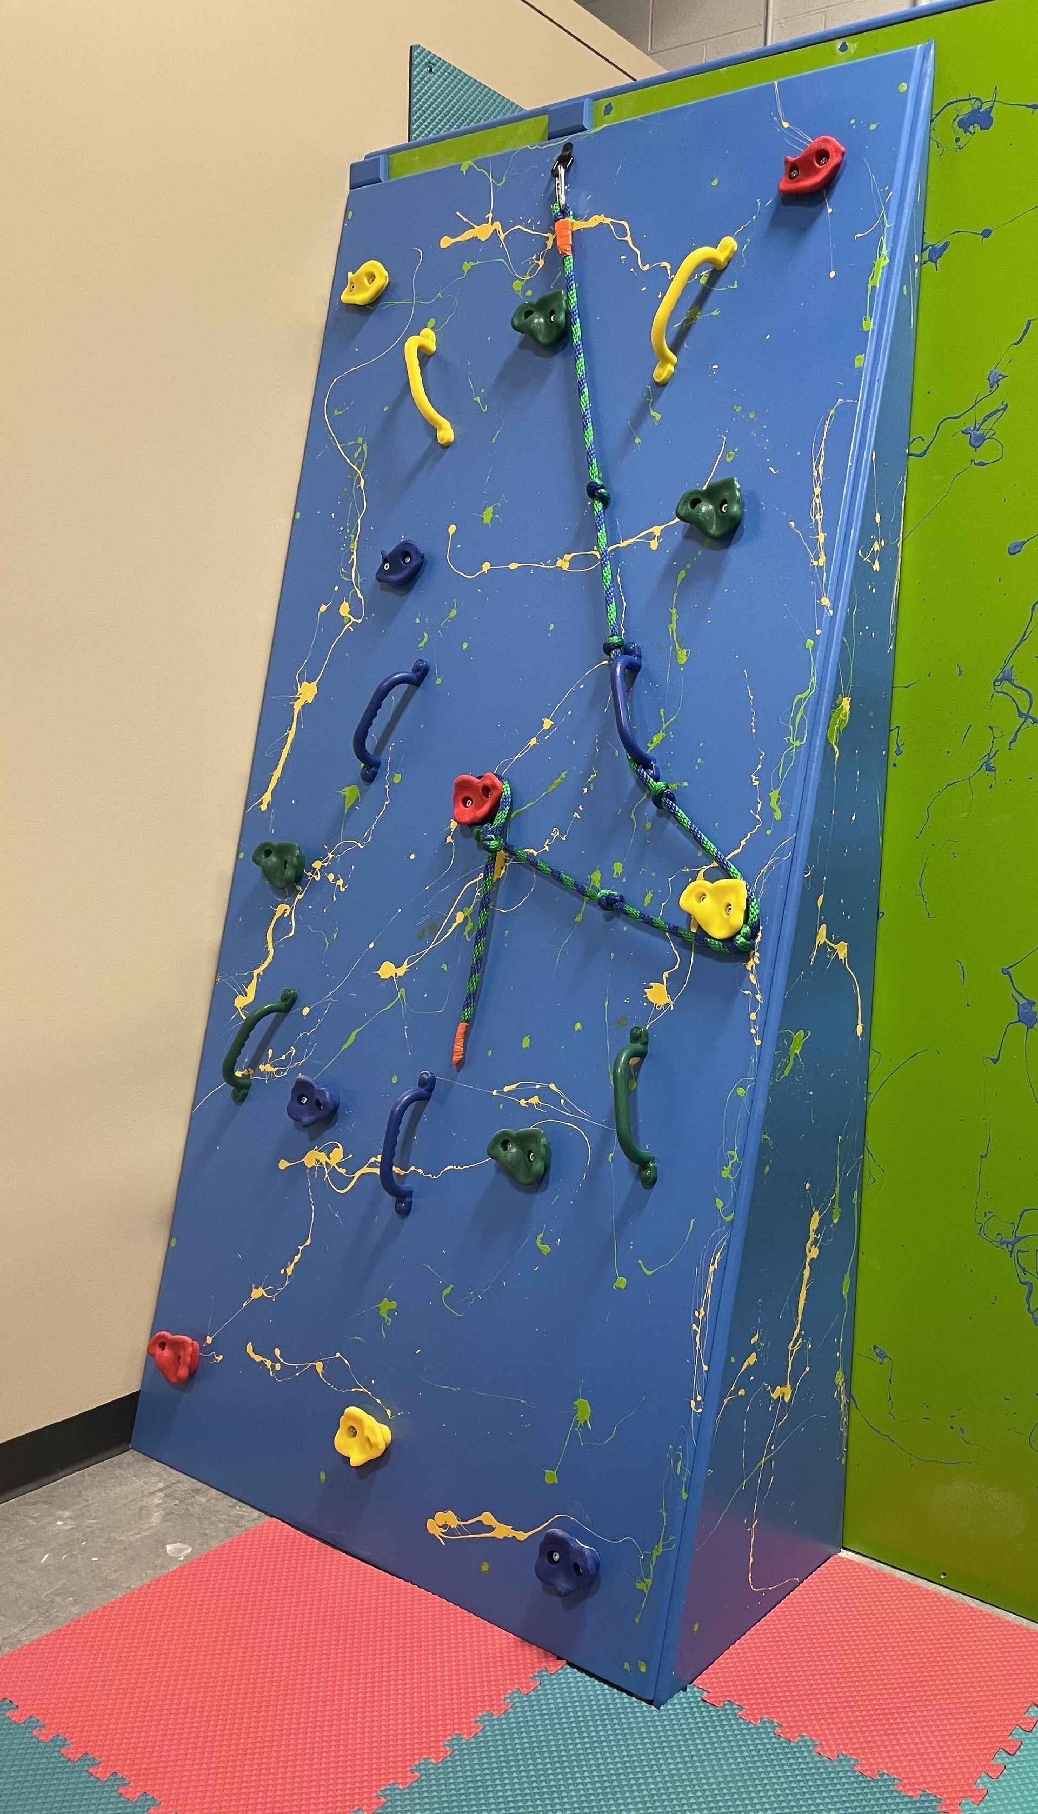
Our custom vertical rock walls create a more upright climbing challenge for sensory gyms with the appropriate wall space, ceiling height, padded landing area, and operating clearances. Each wall is designed around the room, intended users, desired climbing routes, and surrounding equipment.
Climbing holds can be arranged in different shapes, sizes, colors, heights, and spacing patterns. The layout may include several routes involving reaching, gripping, stepping, balance, coordination, motor planning, and supervised upper- and lower-body movement.
A climbing rope may be incorporated as an additional gripping and movement feature. The number and placement of holds, rope position, wall height, padding, and surrounding clearances are determined according to the completed design rather than using a single standard configuration.
Vertical walls can be installed as standalone climbing walls and movement features or integrated into larger platforms, castles, tree houses, tunnel structures, and other custom sensory gym structures.
The rock wall may also be combined with cargo nets, angled ladders, ninja ramps, stairs, slides, monkey bars, or selected sensory equipment and attachments to create multiple activity routes within the same space.
Vertical rock walls can be incorporated into complete commercial sensory gyms for therapy clinics, schools, healthcare facilities, nonprofits, and community spaces. They may also be considered for appropriately sized home sensory rooms.
During our consultation, design, manufacturing, and installation process, we evaluate wall dimensions, structural support, climbing routes, hold placement, rope position, padded landing area, visibility, nearby equipment, traffic flow, and safe operating clearances.
Starter Rock Walls
Starter rock walls provide an approachable introduction to climbing by combining traditional climbing holds with larger handles. The additional handles create another gripping option for users who may benefit from more visible or accessible hand-placement choices while learning how to move across the wall.
A typical Royalty Sensory Gyms starter-wall configuration includes 12 climbing holds and six handles. The combination allows the wall to offer several ways to grip, reach, step, and transition while still providing a structured climbing route.
Hold and handle placement can be arranged to create different routes involving reaching, gripping, balance, coordination, body awareness, and motor planning. The spacing, height, wall dimensions, and route difficulty are selected according to the intended users and available room.
Starter walls are commonly finished in coordinated colors, but the wall panels, holds, and handles can be customized to complement the surrounding sensory room. Color selections may be matched to a school, clinic, organization, existing room design, or preferred visual theme.
These walls can be installed as standalone climbing walls and movement features or integrated into larger platforms, castles, tree houses, tunnels, and other custom sensory gym structures.
A starter wall may also be combined with angled ladders, cargo nets, ninja ramps, stairs, slides, monkey bars, padded flooring, or selected sensory equipment and attachments to create a connected sequence of climbing and movement activities.
Starter rock walls can be incorporated into complete commercial sensory gyms for therapy clinics, schools, healthcare facilities, nonprofits, and community spaces. They may also be designed for appropriately sized home sensory rooms.
During our consultation, design, manufacturing, and installation process, we evaluate wall dimensions, structural support, hold and handle placement, route difficulty, padded landing space, visibility, nearby equipment, traffic flow, and required operating clearances.
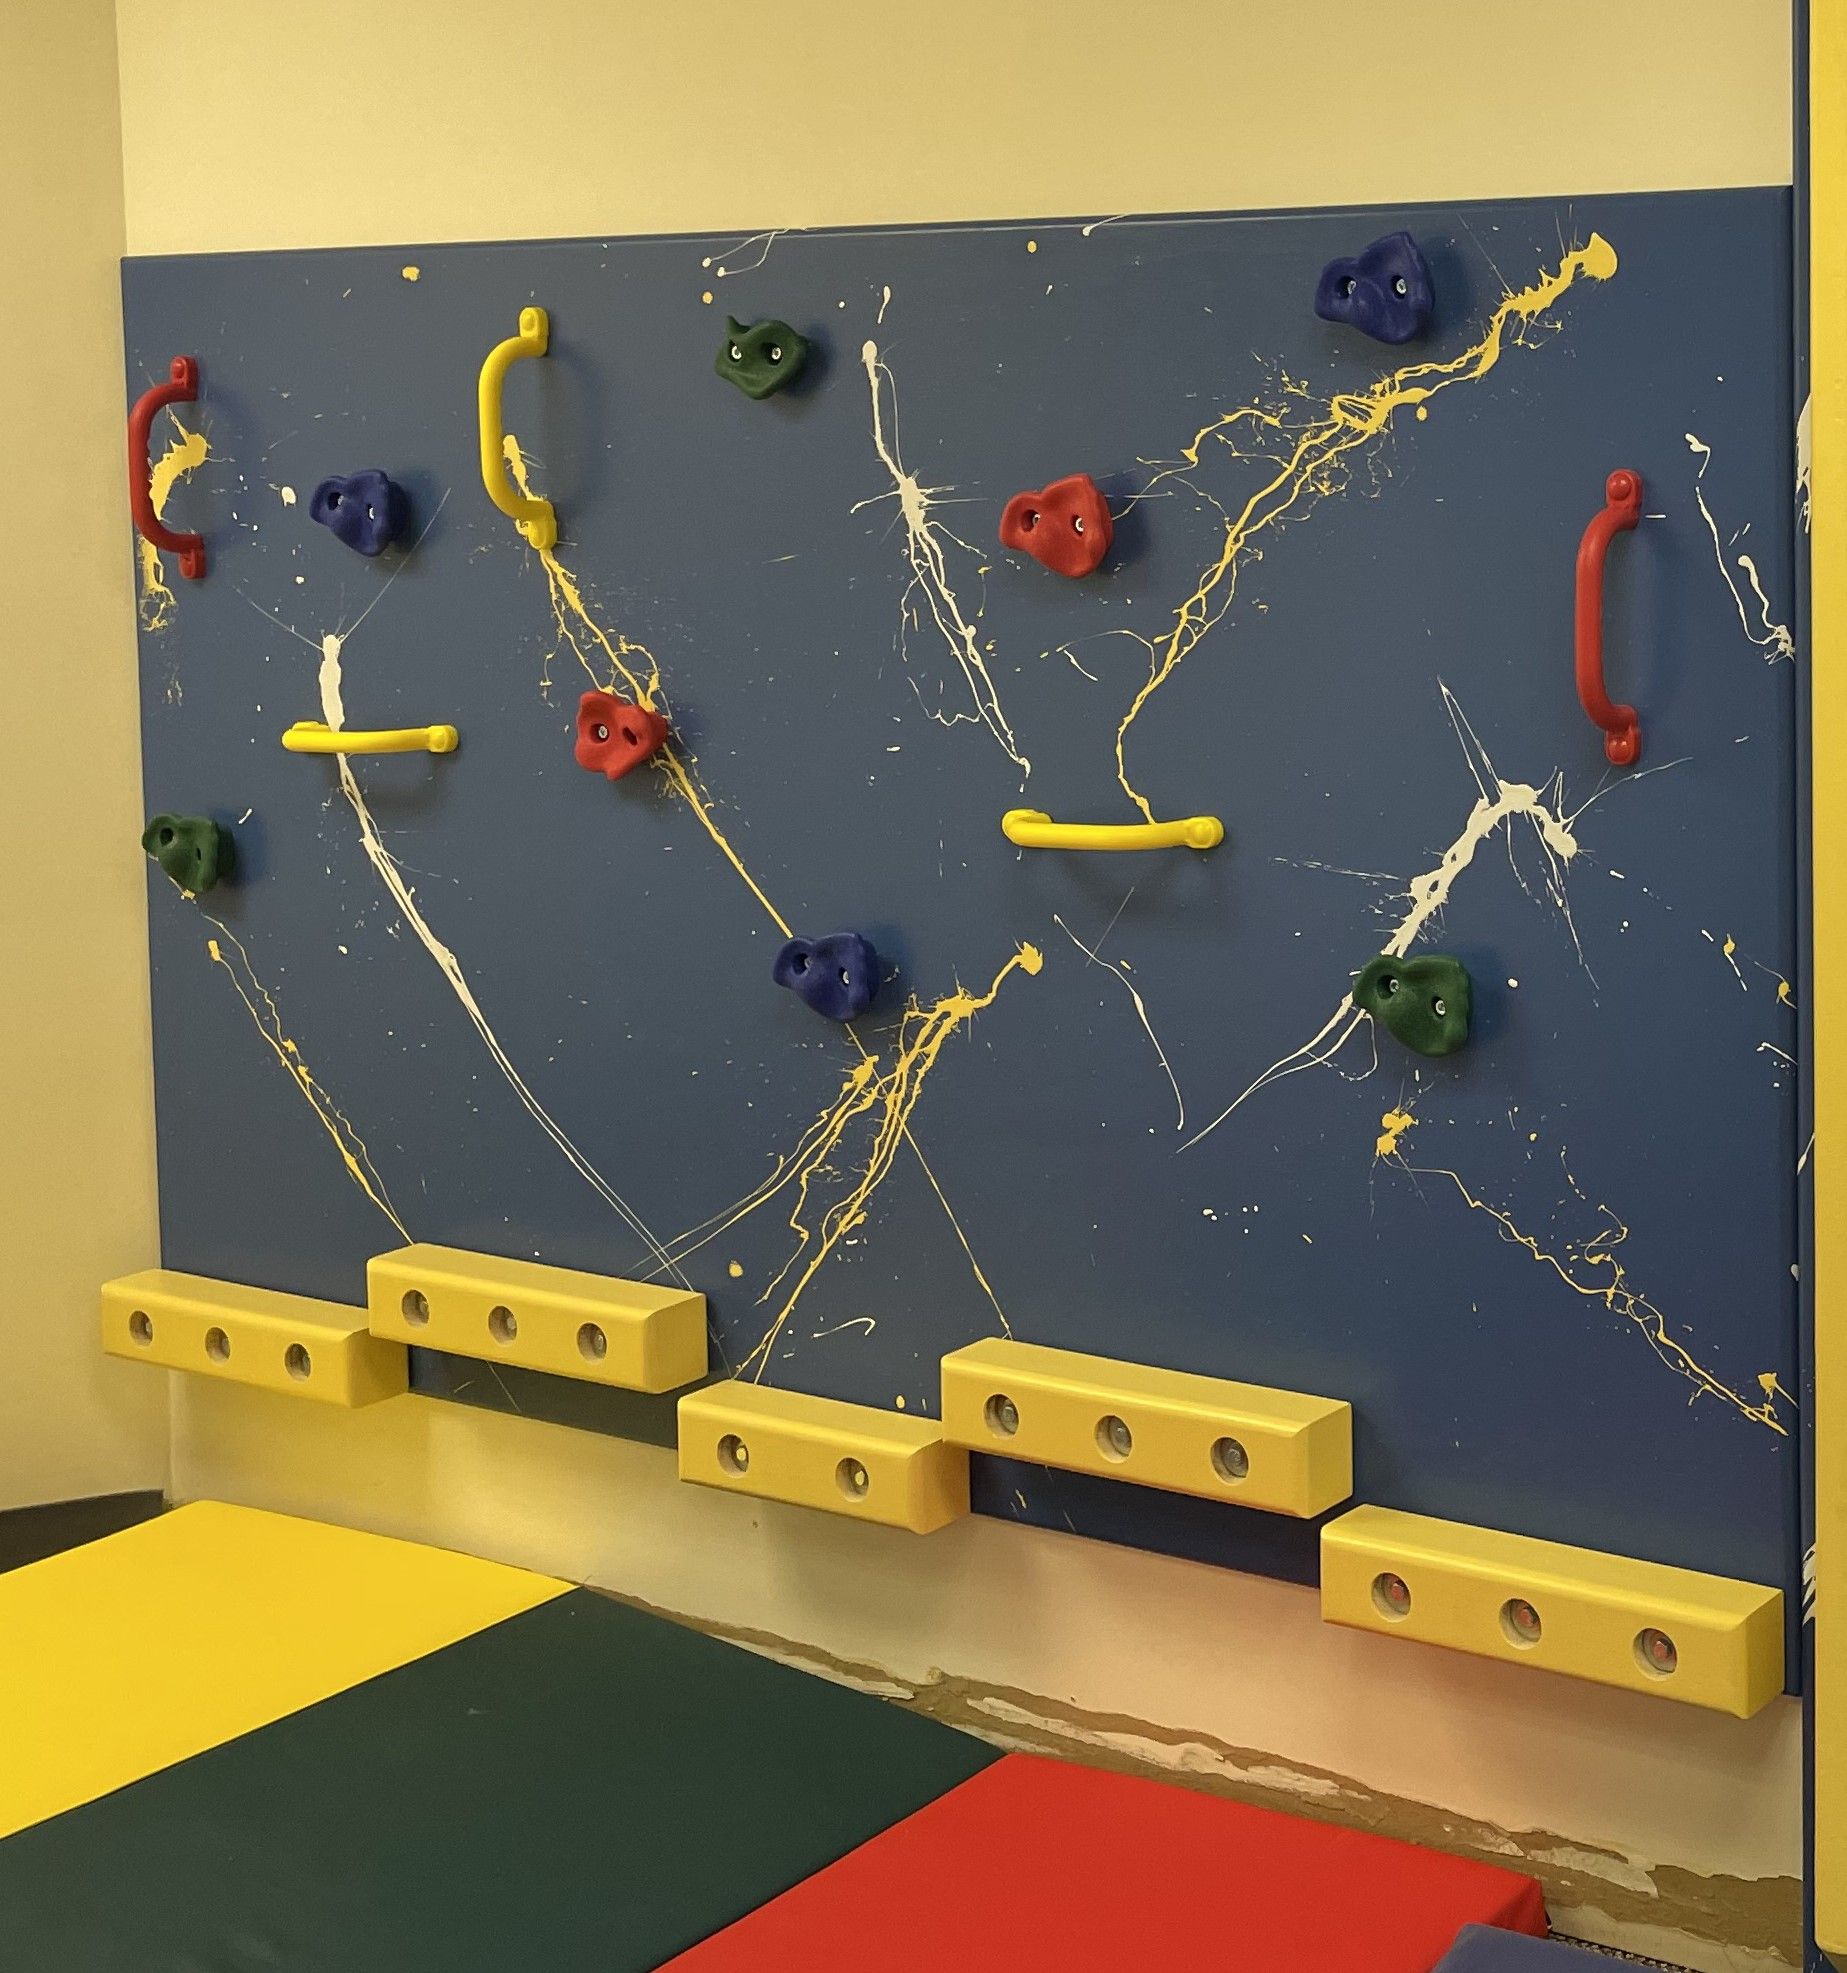
Traverse Rock Walls
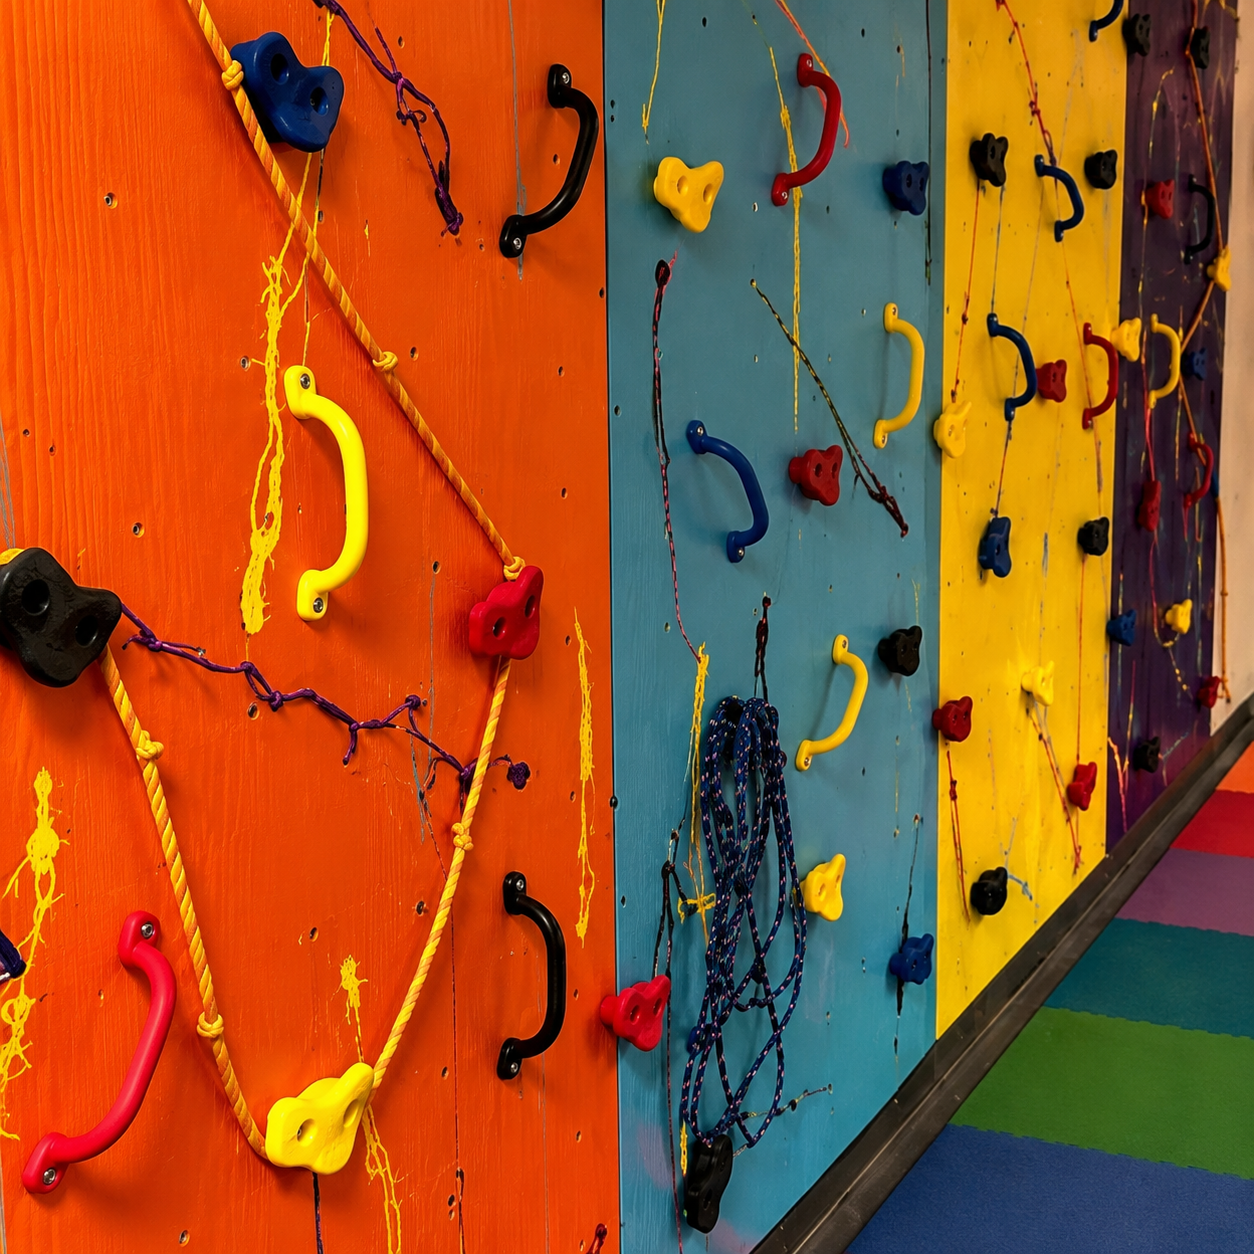
Traverse rock walls create a horizontal climbing experience that allows users to move across the wall rather than climb primarily upward. This layout can provide a flexible movement challenge while keeping the climbing route closer to the padded floor.
During supervised use, traverse climbing can support activities involving grip strength, balance, reaching, stepping, bilateral coordination, hand-eye coordination, motor planning, body awareness, and movement sequencing. Users must evaluate where to place each hand and foot while progressing across the wall.
Wall panels can be configured horizontally, vertically, or in a combined layout depending on the available wall space, intended users, desired route length, surrounding equipment, and room design. The height and length of the climbing route can be customized for the completed project.
Royalty Sensory Gyms can build the wall using durable panel materials selected for repeated indoor use. Climbing holds and handles are mechanically secured to the panels, with placement planned around the desired routes, user reach, spacing, and level of difficulty.
The holds can be arranged in different shapes, sizes, colors, and spacing patterns. Several routes may be created across the same wall to offer different reaching and stepping sequences while maintaining the required padded landing area and operating clearances.
Traverse walls can be installed as standalone climbing walls and movement features or integrated into castles, tree houses, platforms, tunnels, and other custom sensory gym structures.
A traverse wall may also be combined with cargo nets, angled ladders, ninja ramps, vertical rock walls, stairs, slides, monkey bars, or selected sensory equipment and attachments to create a more complete movement environment.
Traverse rock walls can be included in complete commercial sensory gyms for therapy clinics, schools, healthcare facilities, nonprofits, and community spaces. They may also be designed for appropriately sized home sensory rooms.
During our consultation, design, manufacturing, and installation process, we evaluate wall dimensions, panel orientation, structural support, route length, hold placement, mounting height, padded landing space, nearby equipment, traffic flow, visibility, and safe operating clearances.
Multi-Directional Rock Walls
Multi-directional rock walls create climbing routes that allow users to move upward, downward, and from side to side. Unlike a wall designed around a single ascent, these layouts can provide several movement paths within the same climbing area.
During supervised use, multi-directional climbing can support activities involving grip strength, balance, coordination, body awareness, reaching, stepping, motor planning, and movement sequencing. Users must evaluate where to position each hand and foot as they transition between climbing routes.
Each wall can be customized with climbing holds and handles in different shapes, sizes, colors, heights, and spacing patterns. Hold placement can create several routes with different reaching distances, step sequences, and levels of difficulty.
Royalty Sensory Gyms can design vertical, angled, traverse, and free-standing climbing walls according to the available room, intended users, desired activity routes, and surrounding equipment.
An angled section can provide a more gradual climbing surface, while a vertical section creates a more upright route. Traverse sections can extend the climbing experience horizontally, and free-standing walls can create climbing opportunities when an appropriate existing wall is unavailable.
Multi-directional walls may be installed as standalone climbing equipment or integrated into castles, tree houses, platforms, tunnels, and other custom sensory gym structures.
The climbing wall can also be combined with cargo nets, angled ladders, ninja ramps, stairs, slides, monkey bars, padded flooring, or selected sensory equipment and attachments to create a connected sequence of climbing, movement, and transition activities.
These rock walls can be incorporated into complete commercial sensory gyms for therapy clinics, schools, healthcare facilities, nonprofits, and community spaces. They may also be designed for appropriately sized home sensory rooms.
During our consultation, design, manufacturing, and installation process, we evaluate wall dimensions, panel orientation, structural support, route direction, hold placement, padded landing space, nearby equipment, visibility, traffic flow, and required operating clearances.

Hole Climbing Walls
Custom hole climbing walls use recessed openings instead of traditional surface-mounted climbing holds. The openings provide clearly defined places to grip and step while creating a distinctive climbing feature for sensory gyms, therapy spaces, schools, and other indoor environments.
During supervised use, the wall can support activities involving grip strength, gross-motor movement, balance, bilateral coordination, body awareness, core stability, reaching, stepping, and motor planning. Users must determine which opening to use as they move through each climbing route.
Openings can be produced in different sizes and positioned at varying heights and distances. This allows the completed wall to include several reaching and stepping sequences based on the intended users, desired route difficulty, wall dimensions, and available space.
The wall size, opening pattern, mounting height, colors, decorative finish, and climbing routes can be customized for the project. Visual details may be coordinated with an existing room, school colors, organizational branding, or a broader sensory-gym theme.
Hole walls can be installed as standalone climbing walls and movement features or incorporated into castles, tree houses, tunnels, platforms, and other custom sensory gym structures.
A hole climbing wall may also be combined with cargo nets, angled ladders, ninja ramps, slides, stairs, monkey bars, traditional climbing holds, padded flooring, or selected sensory equipment and attachments to create a connected sequence of movement activities.
Hole climbing walls can be included in complete commercial sensory gyms for therapy clinics, schools, healthcare facilities, nonprofits, and community spaces. They may also be designed for appropriately sized home sensory rooms.
During our consultation, design, manufacturing, and installation process, we evaluate wall dimensions, structural support, opening sizes, route layout, mounting height, padded landing space, nearby equipment, visibility, traffic flow, and required operating clearances.
Wall Ladders
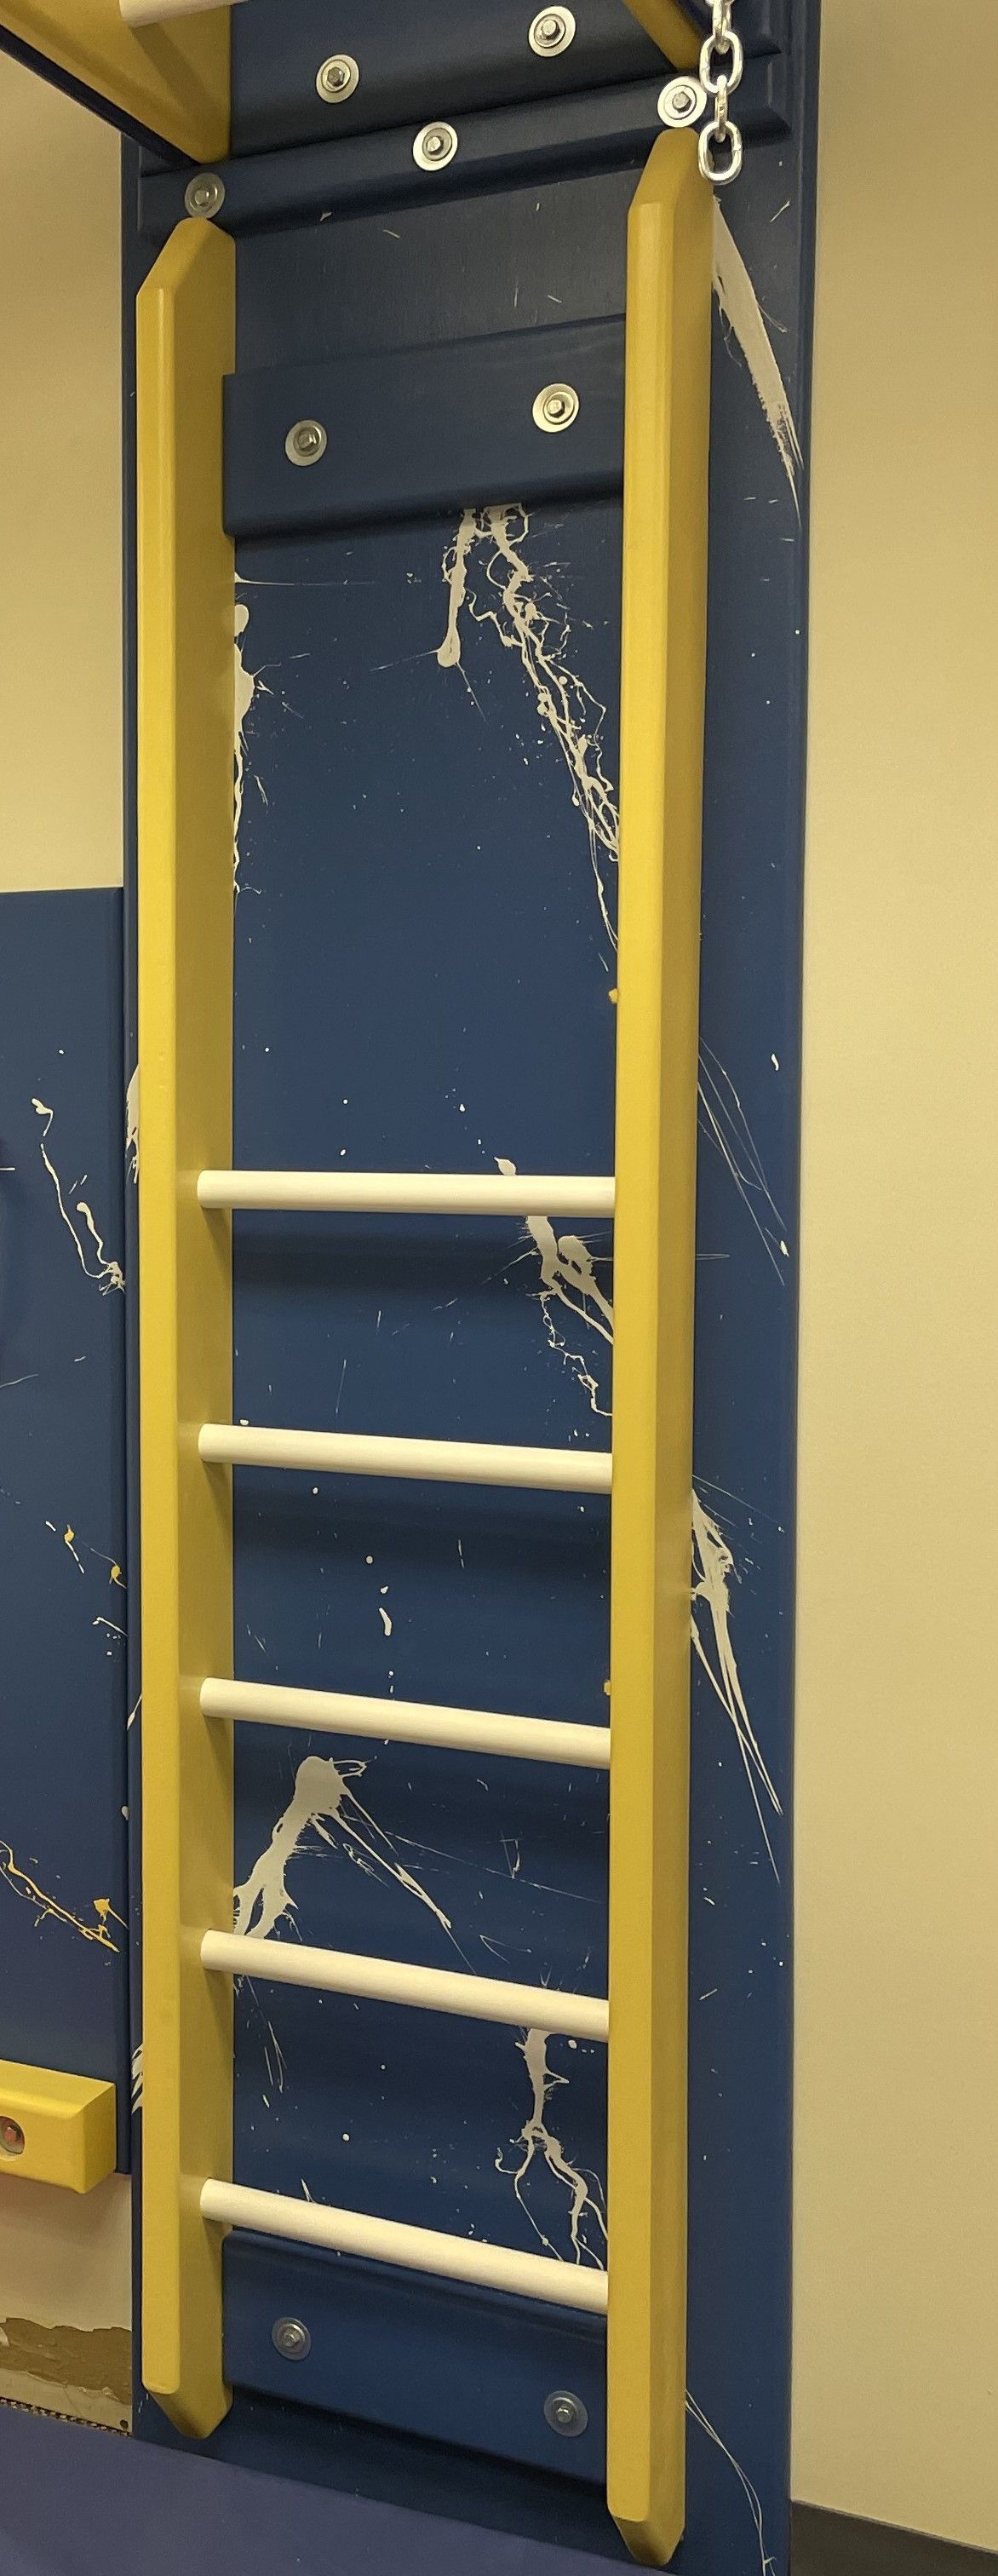
Custom sensory gym wall ladders provide a structured vertical climbing route that can be installed beside a rock wall or incorporated into a larger movement system. They offer an additional way to reach overhead equipment, elevated platforms, or an integrated monkey bar system.
The ladder may include horizontal rungs, larger climbing handles, side supports, or additional gripping features. These components provide several options for hand and foot placement while users move upward or downward through the climbing route.
During supervised use, wall ladders can support activities involving grip strength, upper- and lower-body movement, bilateral coordination, balance, reaching, stepping, motor planning, and body awareness. The repeated sequence of choosing a handhold, locating a rung, and shifting body weight creates a coordinated climbing activity.
Wall ladders can be placed next to rock walls and other climbing features to create more than one route through the same activity area. A user may climb the ladder, traverse across a wall, move onto overhead bars, or transition to another part of the structure.
The completed ladder can connect to monkey bars, trapeze runs, suspended movement equipment, swing hookups, or other selected sensory equipment and attachments. Its height, width, rung spacing, handle placement, colors, connection points, and surrounding padding can be customized for the project.
Wall ladders may be integrated into castles, tree houses, platforms, tunnels, and other custom sensory gym structures. They can also be installed as part of a wall-based movement area when a large freestanding structure is not appropriate for the room.
These climbing systems can be included in complete commercial sensory gyms for therapy clinics, schools, healthcare facilities, nonprofits, and community spaces. They may also be designed for appropriately sized home sensory rooms.
During our consultation, design, manufacturing, and installation process, we evaluate wall dimensions, ceiling height, structural support, ladder height, rung and handle placement, overhead connections, padded landing space, visibility, nearby equipment, and required operating clearances.