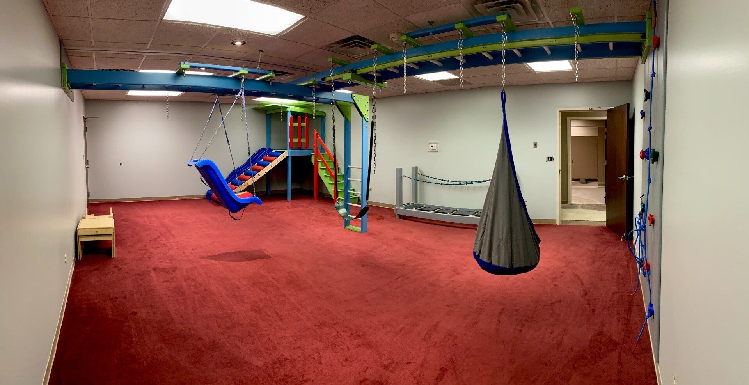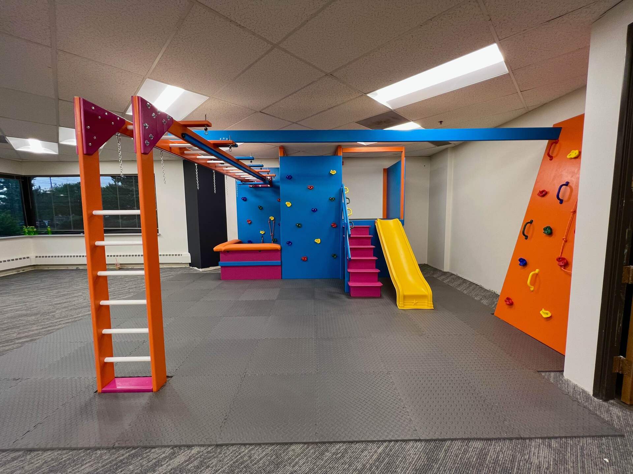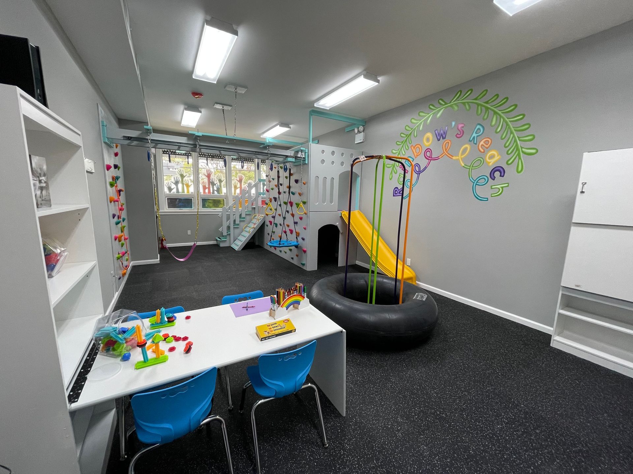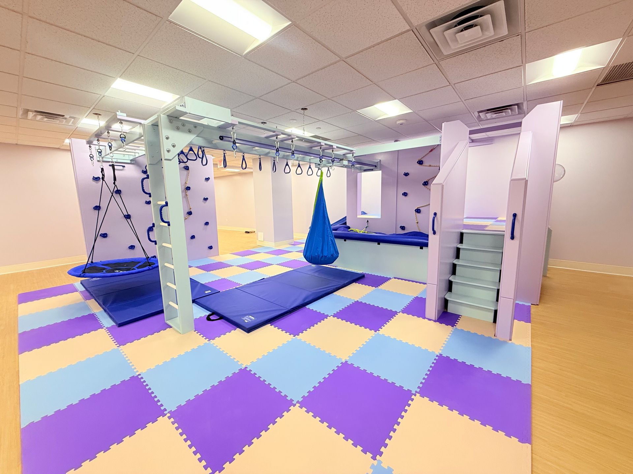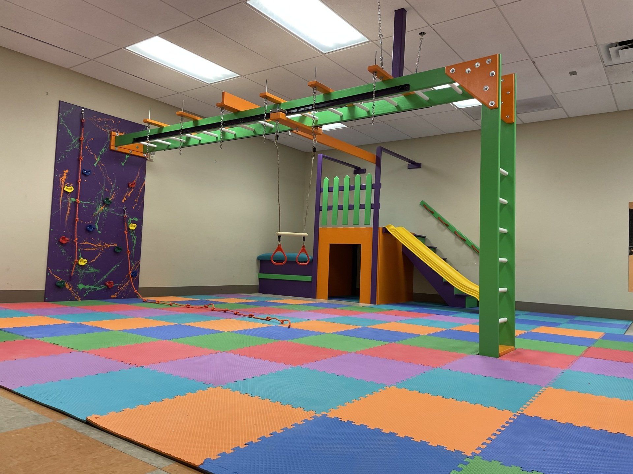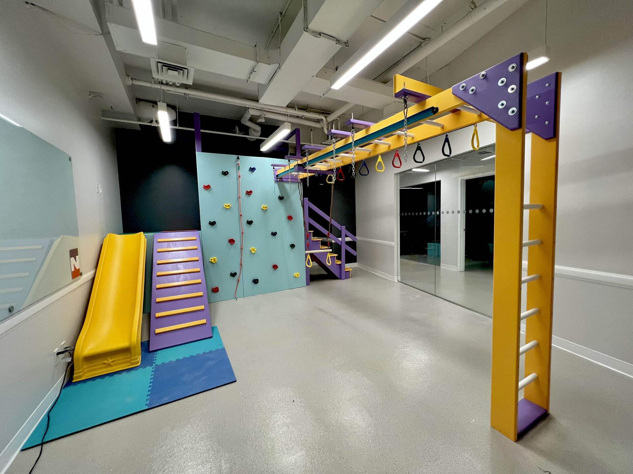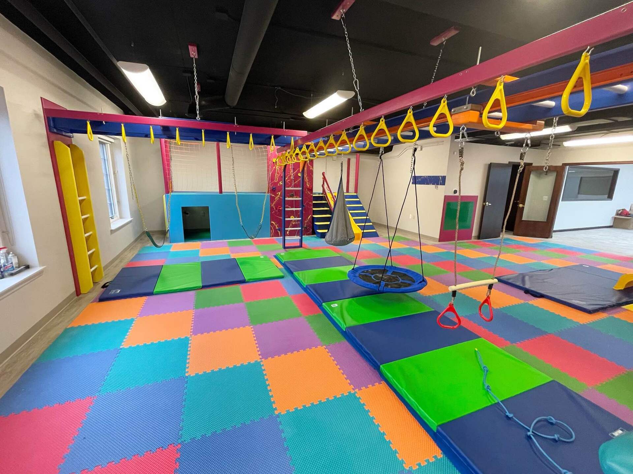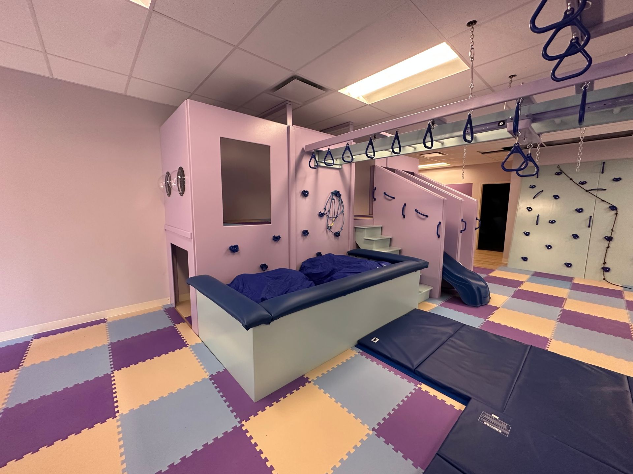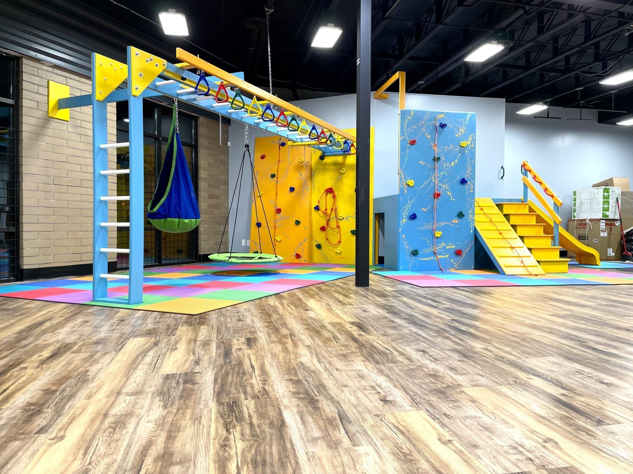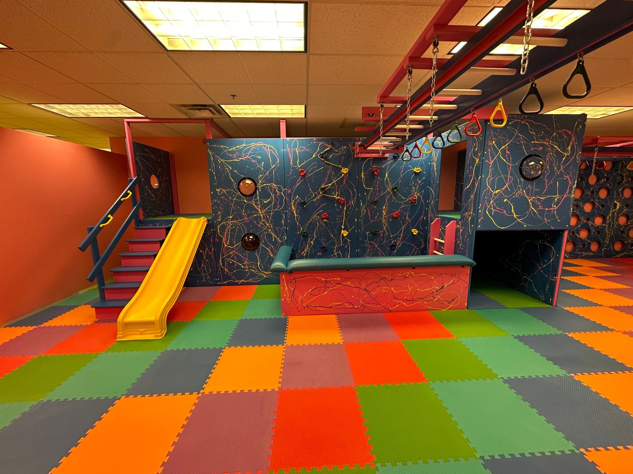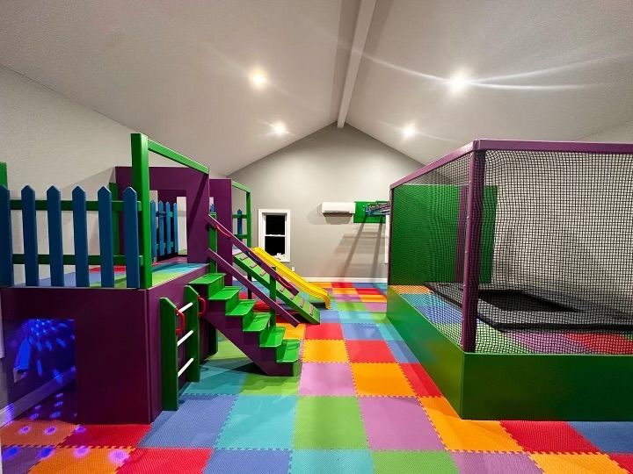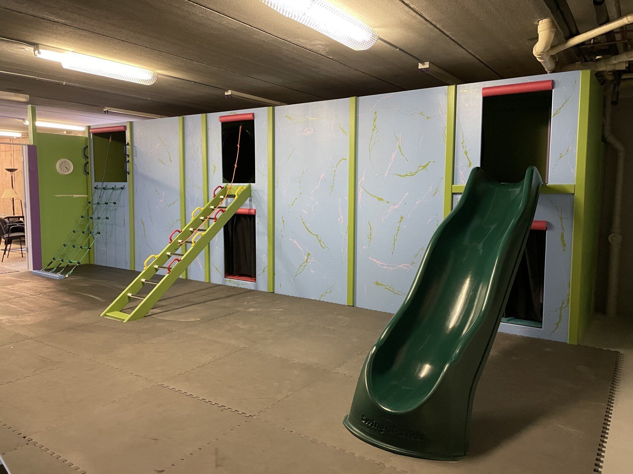
Clinical sensory gyms can combine suspension, climbing, balance, motor and multi-activity zones while preserving clear sightlines and usable floor space for therapist-led sessions.
Learn how sensory gyms work →Built around your space, users, program goals & facility
Commercial Sensory Gyms
Custom Design, Manufacturing & Nationwide Installation
Royalty Sensory Gyms designs, manufactures, delivers and installs custom commercial sensory gyms for therapy clinics, ABA centers, schools, hospitals, nonprofits and community organizations throughout the United States.
Commercial sensory environments
Custom Commercial Sensory Gyms Built for Your Space
Royalty Sensory Gyms designs, manufactures, delivers and installs custom commercial sensory gyms for organizations throughout the United States. Projects can be developed for therapy clinics, ABA centers, schools, hospitals, nonprofits, community programs and specialty facilities that need durable sensory and movement environments designed around the people they serve.
Every project begins with the room itself. Royalty considers dimensions, ceiling conditions, doors and windows, circulation, supervision, intended users, activity goals and equipment priorities before developing a layout.
Because the system is planned as a complete environment rather than a collection of unrelated products, the finished gym can combine climbing, suspension, movement, play, quieter areas and protective surfaces within one coordinated footprint.
Who we build for
Commercial Sensory Gyms for Clinics, Schools, Healthcare & Community Spaces
The commercial system is adapted to the facility, users, supervision model and program goals rather than forcing every organization into the same package.
Layouts can provide defined movement and sensory activity areas that fit alongside structured programming, staff supervision and the center's existing therapy rooms and circulation.
See room-first planning considerations →School sensory rooms and gyms can support supervised movement breaks, special-education programming and adaptable activity options within the constraints of an existing school building.
Explore sensory gym equipment →Healthcare projects can be planned around therapy, rehabilitation, supervised movement and play while accounting for room access, circulation, visibility and institutional facility requirements.
See the commercial project process →Flexible sensory environments can serve disability organizations, community programs, family resource centers and nonprofits that need a durable multi-user space with a clear project budget.
Review commercial sensory gym pricing →Public-facing and specialty spaces can use custom sensory environments to create a defined place for movement, decompression and inclusive use within a larger facility.
See commercial installation examples →Send the room dimensions, photos or floor plan, ceiling information and program goals. Royalty can help determine what is feasible before a full design begins.
Equipment + activity planning
What Can Be Included in a Commercial Sensory Gym?
Equipment is selected as part of the room plan, so each component has a purpose, a usable footprint and a clear relationship to the rest of the space.

Climbing walls and overhead equipment can share one structure while preserving a clear central movement lane.
Use vertical and ceiling-adjacent space to create multiple movement options without filling the entire floor.
- Monkey bars and overhead ladders
- Rock and angled climbing walls
- Rope and cargo climbing elements
- Integrated towers and platforms
Explore climbing wall options →

Suspended equipment is planned around usable swing clearance, supervision and the open floor area beneath the support system.
Plan attachment points and usable swing zones around clearance, supervision and the activities the facility wants to support.
- Suspended swings
- Trapeze and ring-style attachments
- Multiple changeable hanging points
- Open movement zones beneath systems

Integrated climbing, stairs, slides and active-play elements can create several gross-motor routes within one compact footprint.
Combine large-format equipment into routes and activity zones that make efficient use of the room.
- Slides, stairs and ramps
- Trampolines and jump areas
- Balance and bridge elements
- Ball pits and active-play features
Explore ball pits →

Commercial layouts can mix higher-activity equipment with smaller defined stations and lower-intensity areas instead of filling every square foot.
Not every portion of a sensory room needs to be high activity. Layouts can include lower-stimulation or enclosed areas where appropriate.
- Quiet or seclusion areas
- Under-platform spaces
- Defined corners and activity stations
- Separation from active movement zones

Flooring, walls, equipment clearances and circulation are treated as one coordinated room plan rather than separate add-ons.
The room envelope is part of the design, including how people approach, move through and use the equipment.
- Padded or foam flooring
- Wall-mounted activity elements
- Protective surfaces where needed
- Clear circulation paths

Room-specific structures can combine climbing, overhead movement, platforms and slides into one coordinated installation.
Royalty can combine equipment into integrated structures that fit the architecture and create a cohesive visual identity for the room.
- Castle and play structures
- Integrated slides and climbing routes
- Color-coordinated components
- Room-specific combinations

Room-first planning
How We Design Around Your Space
A commercial sensory gym has to work as a room before it works as a list of equipment. The planning process starts by identifying the physical constraints and the way people will actually use the space.
Length, width, usable corners and clear floor area.
Height, construction and possible overhead attachment constraints.
Preserve entrances, exits, sightlines and access points.
Expected age range, group size and staff visibility.
Climbing, swinging, movement, quiet areas and other desired uses.
Equipment mix, delivery, installation and project timing.
That information gives Royalty a practical framework for recommending a system that fits the facility instead of asking the facility to adapt to a predetermined package. Learn more about Royalty's design and installation process.
Projects beyond Wisconsin
Nationwide Commercial Sensory Gym Design & Installation
Royalty works with organizations outside Wisconsin by coordinating the project from room information and initial consultation through approved design, manufacturing, delivery and installation. Final travel and installation logistics are confirmed for each project.
For an out-of-state project, the process can begin remotely with room measurements, photos, ceiling information and a floor plan when available. The design is reviewed before manufacturing so the client can understand the equipment mix and intended layout before the build reaches the installation stage.
When the project is ready, Royalty coordinates delivery and installation based on the facility, destination, access requirements and project scope. This gives clinics, schools, healthcare organizations and nonprofits a single commercial process even when they are not located near Royalty's Wisconsin shop.
See the Commercial Process
From first conversation to finished room
Our Commercial Sensory Gym Process
The goal is to resolve the major room, equipment and logistics decisions before installation day.
Facility, users, goals, budget and timing.
Dimensions, ceilings, openings and circulation.
Layout, equipment priorities and review.
Build and prepare the approved system.
Coordinate arrival, installation and walkthrough.
Commercial sensory gym pricing
How Much Does a Commercial Sensory Gym Cost?
Royalty's published pricing information gives buyers a useful starting point instead of requiring a consultation just to understand the general scale of a project.
$16,000
Typical published range for a professionally installed commercial sensory gym.
Final pricing depends on room size, equipment mix, customization, delivery and installation requirements. Smaller focused projects may cost less, while larger or more complex environments may cost more.

Recent installation examples
How Royalty Uses the Room Differently From Project to Project
These image-based examples describe only what is visible in completed Royalty installations. Facility names, cities, budgets, timelines and outcomes should be added only when verified and approved for publication.
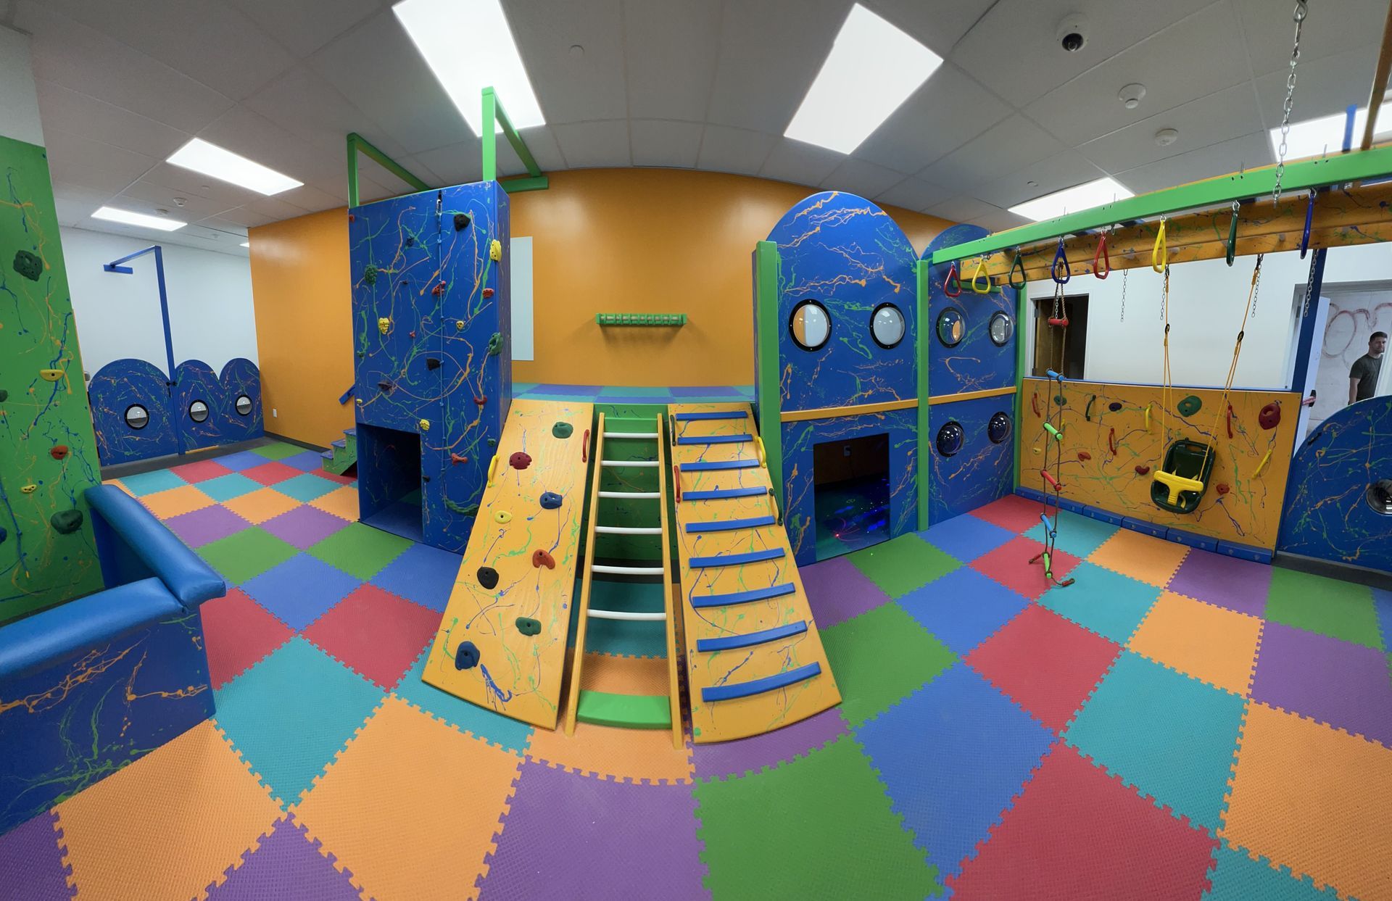
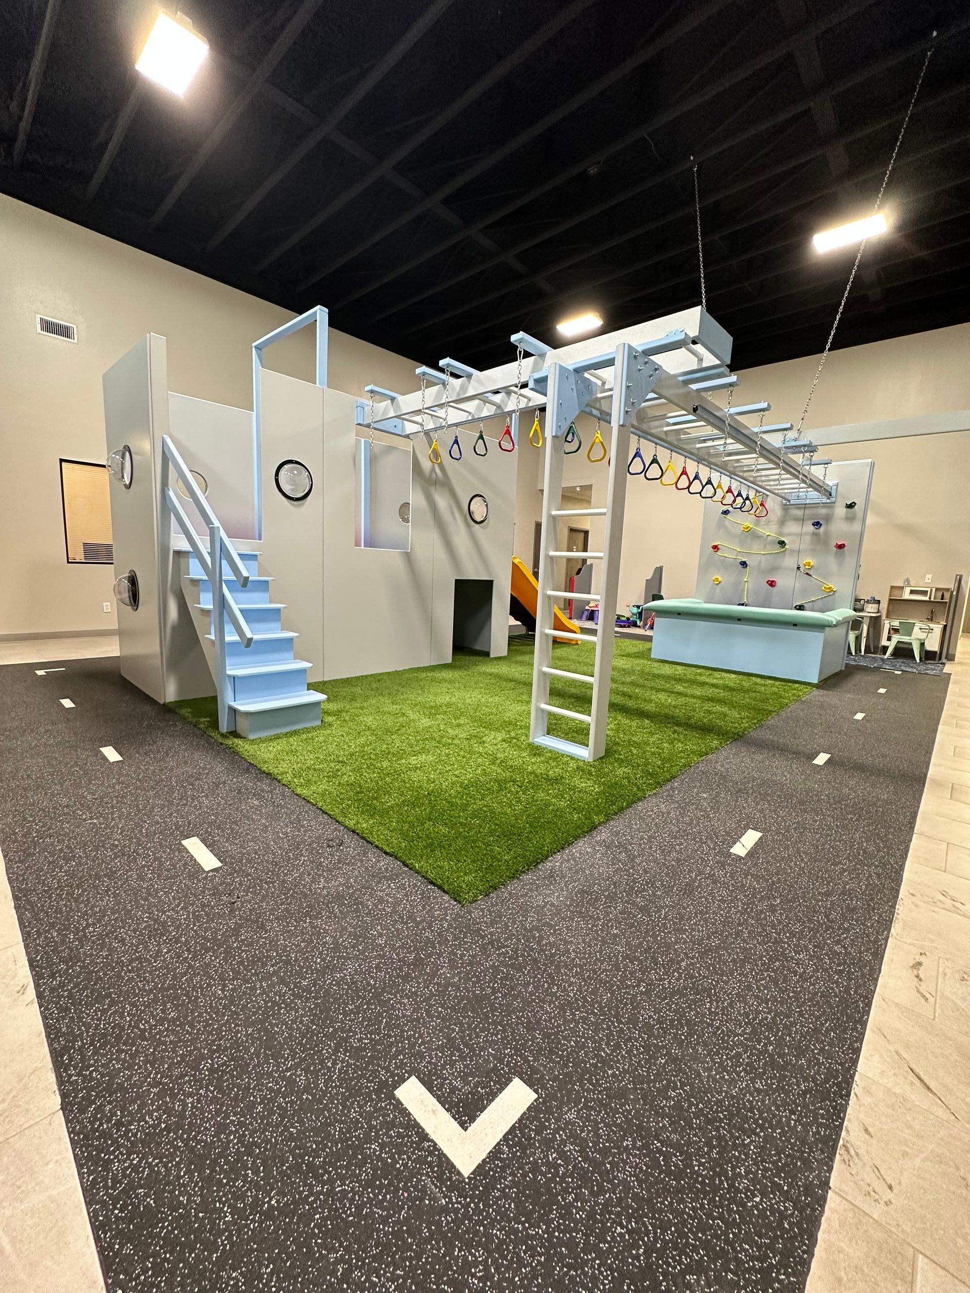
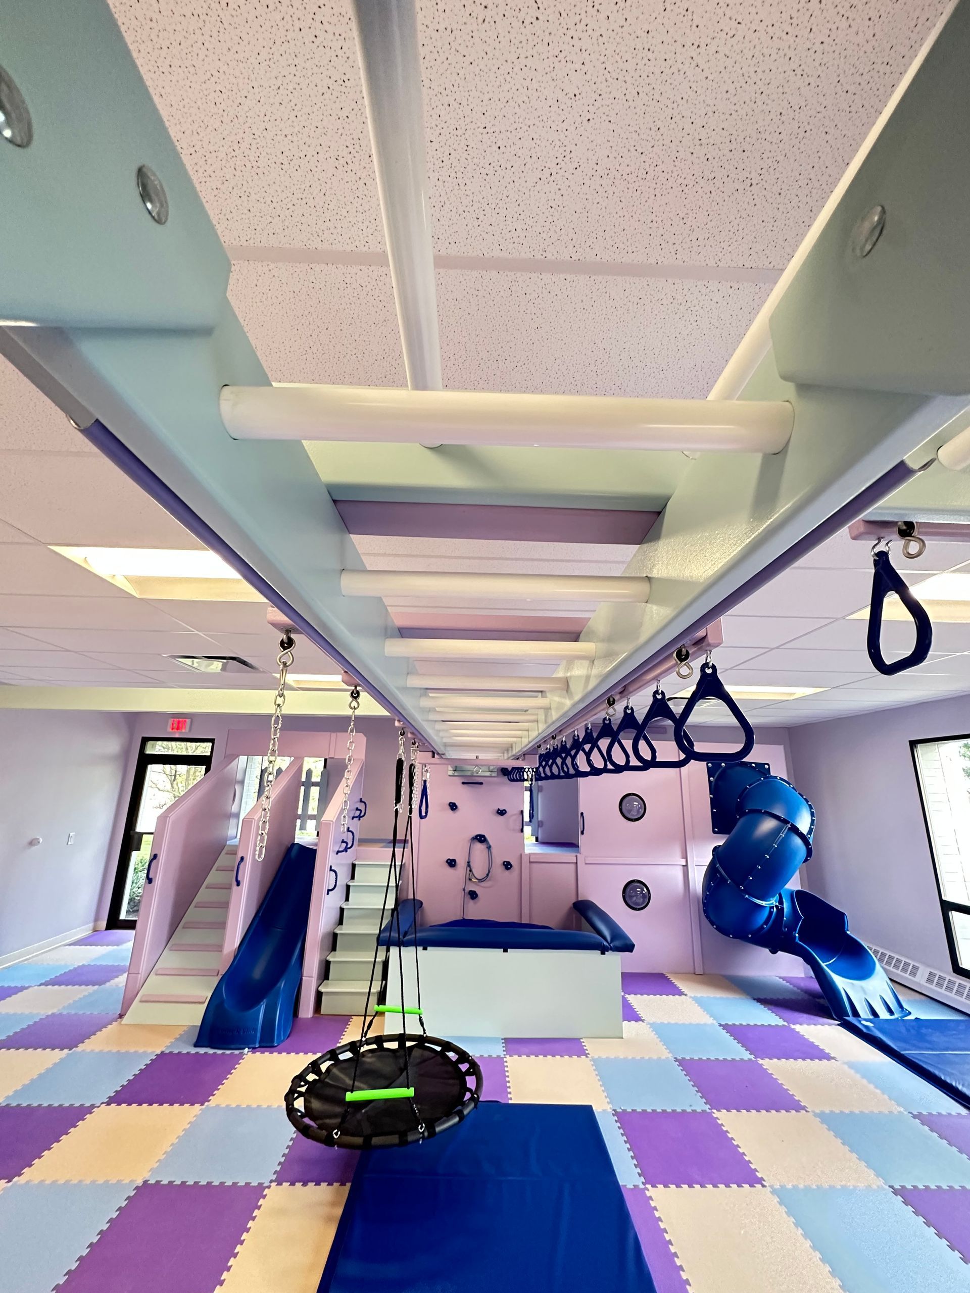
This room uses substantial vertical space to create several activity zones while keeping a large portion of the floor open.
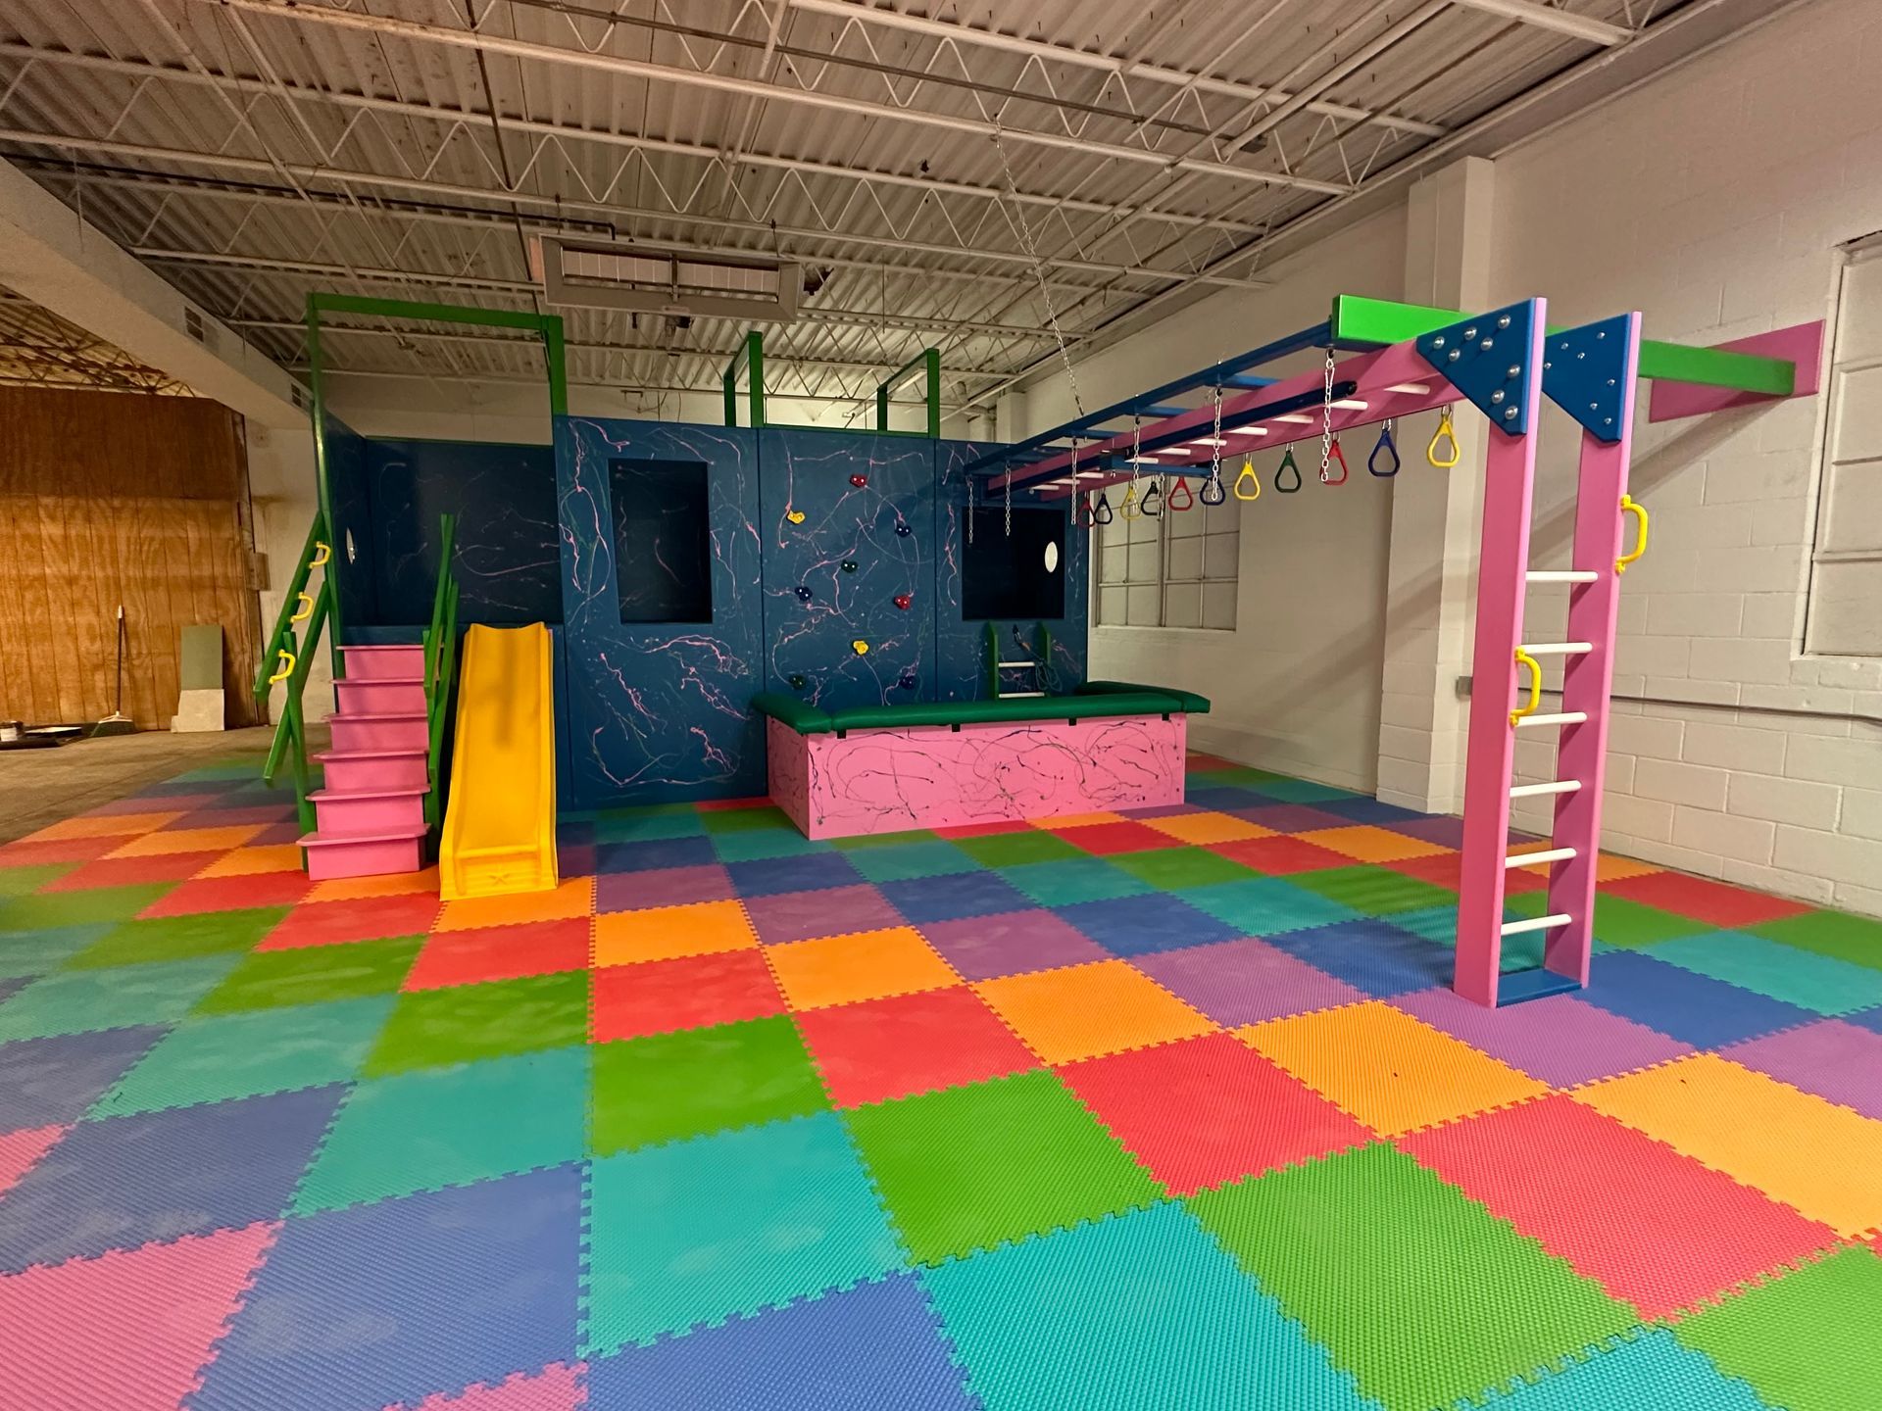
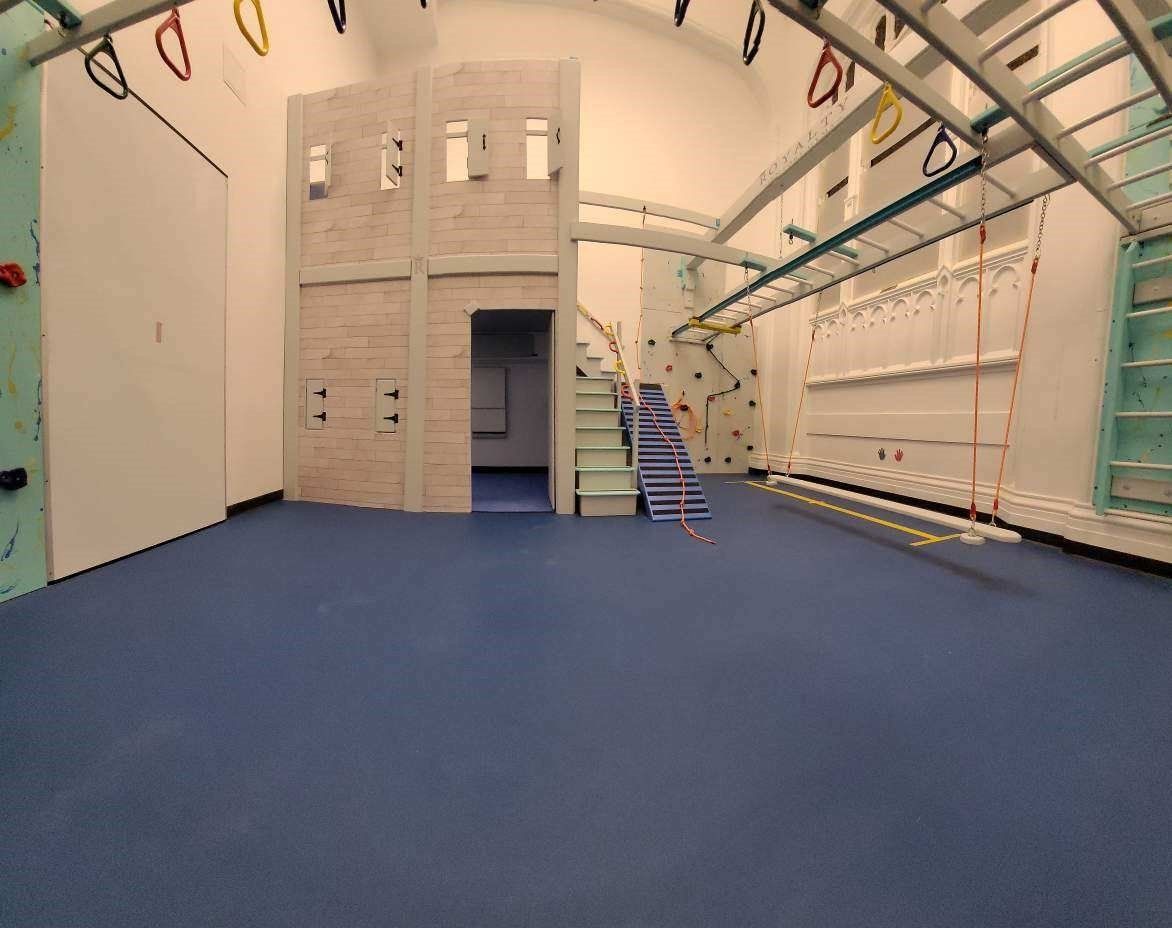
A rectangular therapy room can be organized around long overhead suspension beams, an integrated structure and a central open area.
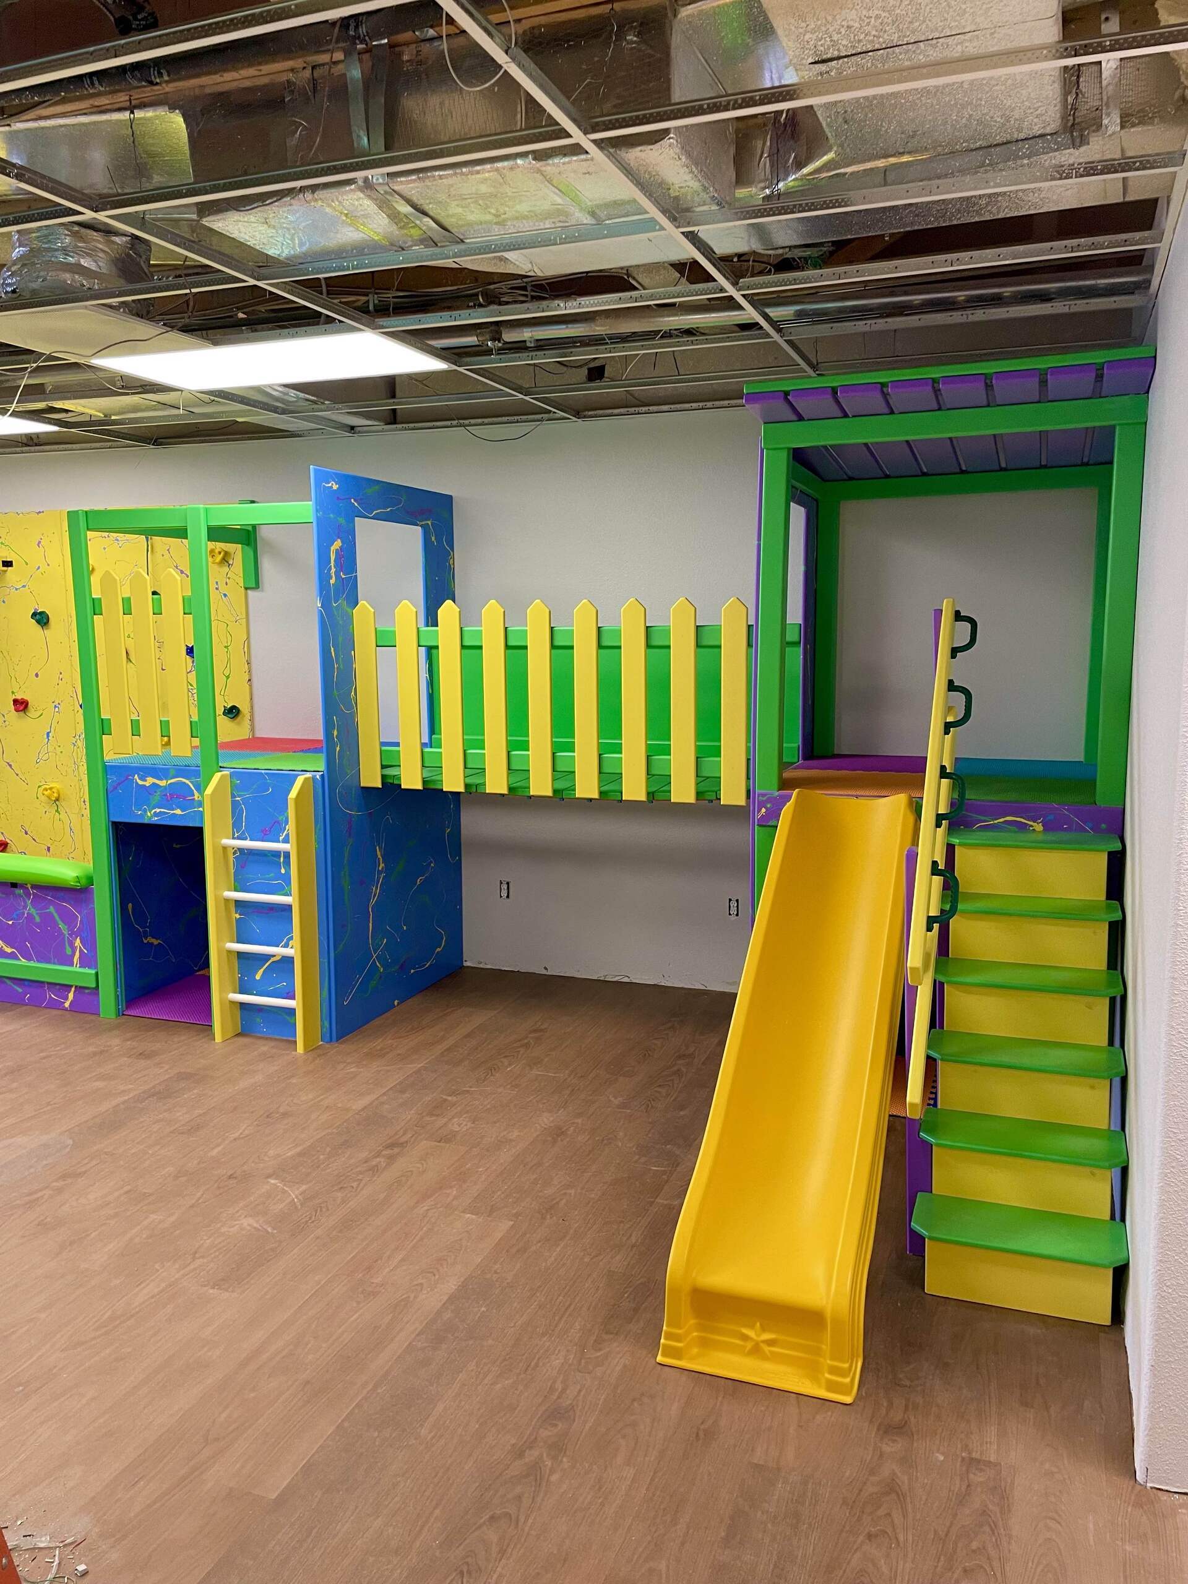
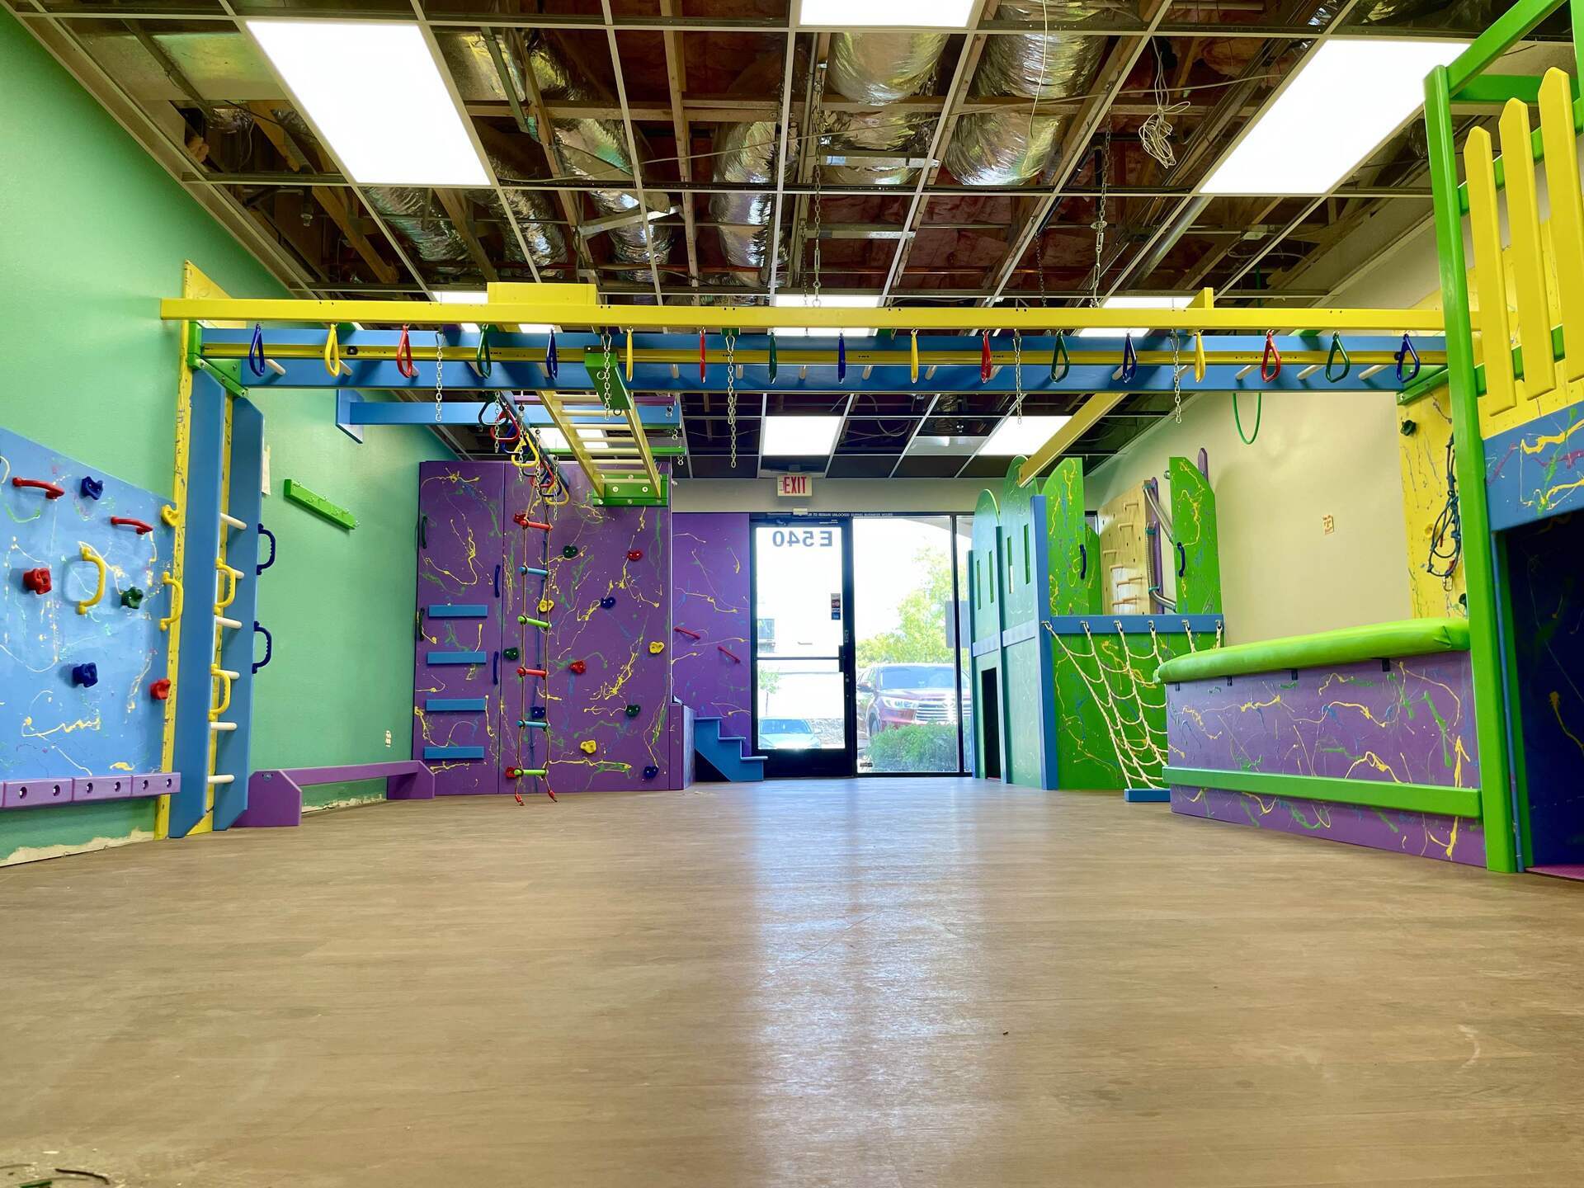
This installation consolidates climbing, platforms and a large slide into a long structure while leaving broad activity space in front of it.

See completed commercial environments
From Empty Room to Finished Commercial Sensory Gym
Commercial buyers often need to understand how a finished installation uses the room, not just how individual equipment looks on its own. The project examples above show how overhead systems, climbing features, structures, circulation and floor area can work together.
As additional verified project information becomes available, this section can later be expanded with before-and-after room photos, measurements, installation timing and a dedicated project video without changing the core page structure.
See Commercial ProjectsWhy Royalty
Why Organizations Choose Royalty Sensory Gyms
A commercial project involves the room, the equipment and the installation plan together. Royalty treats those pieces as one coordinated project.
The layout starts with dimensions, ceiling conditions, access points, circulation and supervision rather than a fixed package.
Climbing, suspension, slides, structures, floor protection and activity zones can be coordinated as one environment.
Consultation, design, manufacturing, delivery and installation are treated as one commercial workflow.
Commercial work can serve therapy clinics, ABA centers, schools, healthcare, nonprofits and specialty spaces.
Organizations outside Wisconsin can begin remotely and coordinate project logistics based on their location and facility.
Pricing, equipment, room-planning and process information helps organizations prepare before requesting a formal proposal.

Commercial buyer's checklist
How to Choose a Commercial Sensory Gym Company
Before comparing proposals, determine whether each provider is solving the same problem. A commercial sensory gym quote should make it clear who is responsible for design, manufacturing, delivery and installation—and how the room itself influences the final system.
A good comparison should also confirm what is included in the quoted scope, what the facility must prepare in advance and which assumptions could change final pricing.
Discuss Your ProjectFrequently asked questions
Commercial Sensory Gym FAQs
Answers to common planning and purchasing questions, with deeper resources linked where appropriate.
Yes. Royalty works with organizations outside Wisconsin and can coordinate design, manufacturing, delivery and installation based on the project's location and scope. Final travel and installation logistics are confirmed during consultation.
Royalty's published pricing guide lists a typical professionally installed commercial project at approximately $14,000–$16,000. Room size, equipment, customization, delivery and installation can move the final price lower or higher.
Yes. A project can be planned around the center's room, supervision model, users, program goals and preferred movement or sensory activity options.
Yes. Royalty can design commercial environments for OT and pediatric therapy settings using selected climbing, suspension, movement and other sensory equipment.
Yes. Commercial projects can be developed for schools, special-education programs, hospitals, pediatric healthcare facilities and other institutional environments.
There is no single room size that fits every project. The workable layout depends on dimensions, ceiling conditions, doors and windows, circulation, expected users and the equipment selected.
Depending on scope, a project can include consultation, space planning, equipment selection, custom design, manufacturing, delivery and installation.
Room measurements, ceiling information, photos or a floor plan, facility type, expected users, project goals, equipment preferences, budget and timing are all useful starting information.
Start with the room information you already have. Royalty can help identify what else is needed.